
Project Description
Design
Merit, Kitchen In A Remodeled Home—Over 3,000 Square Feet
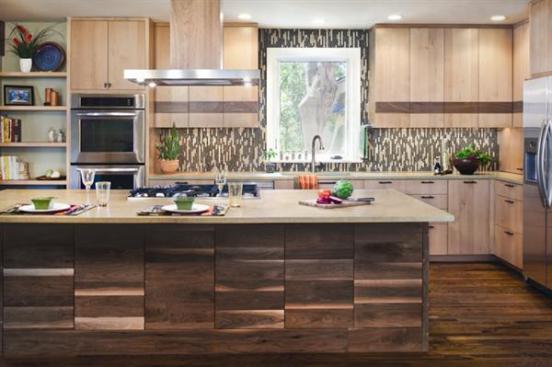
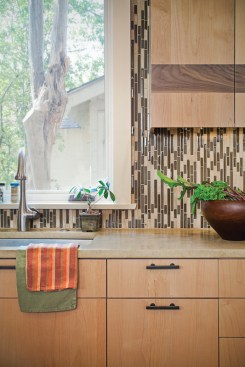
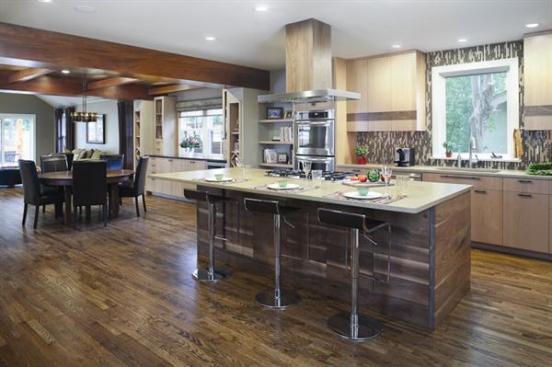
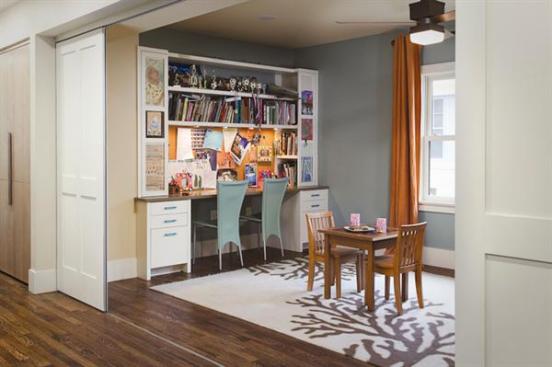
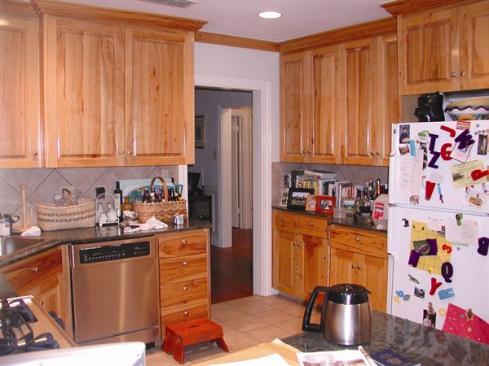
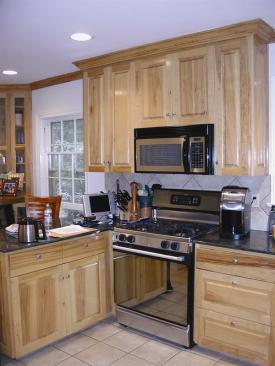
Built in the 1930s, this home’s plan followed the protocol of an earlier time with a typical long central hallway and compartmentalized rooms. To update the layout and improve traffic flow, CG&S Design-Build opened the kitchen up to the dining room, family room, and an adjacent playroom. Then it traded the old kitchen’s boring blend of blond cabinets and beige floor tiles for a look that’s more sophisticated. A large central island clad in walnut cabinetry now anchors the cooking space. It’s complemented by honed limestone countertops, white oak floors, and a vertically set glass tile backsplash. The sleek wall cabinets on that backsplash wall are alder inlaid with walnut panels.