
Interiors for Office

Project Details

Project Name
Interiors for Office
Location
NoidaINDIA
Architect
mold design studio
Project Types
Office
Shared By
anika
Project Status
Concept Proposal
Team
Architect: Anika Dhawan

Project Description

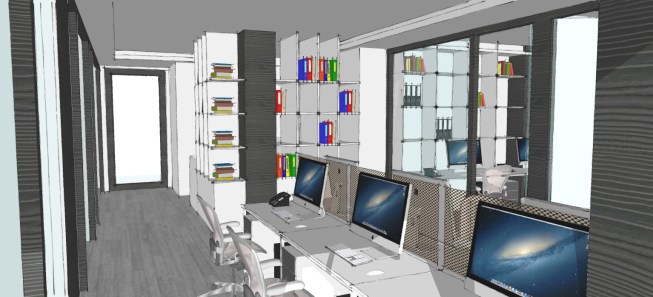
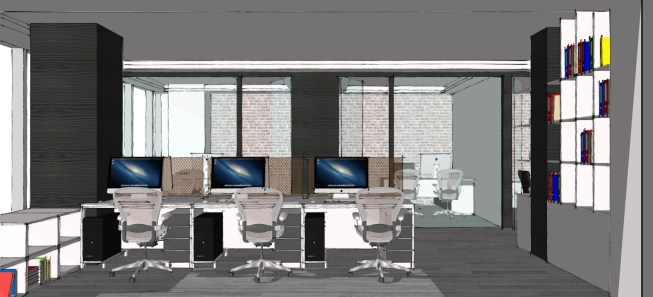
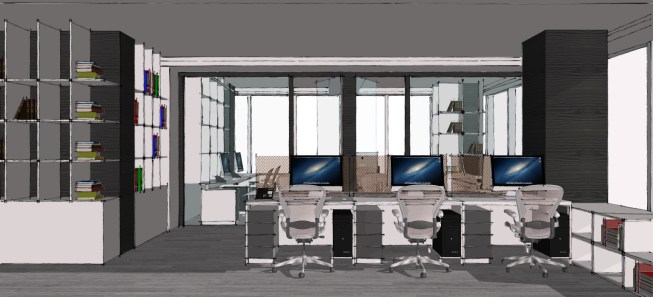
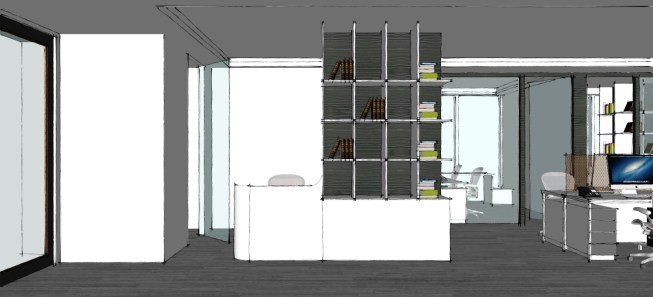
1000 square feet office interior project for an existing client. Currently in concept stage, the design brief was to create a welcoming reception area, director’s cabins, conference spaces, open plan seating for the staff, pantry, etc., while keeping in mind the limited space. Clean uninterrupted lines ensure that the space looks larger & well organized .The design attempts to capture maximum natural light available to create a good working environment.

Upcoming Events

  • Sales & Marketing Leadership Summit by Shore Consulting

    San Diego, CA

    Register Now
  • Building Future-ready Communities for Less

    Webinar

    Register Now
  • Future Place

    The Ritz-Carlton, Dallas Las Colinas

    Register Now
All Events