
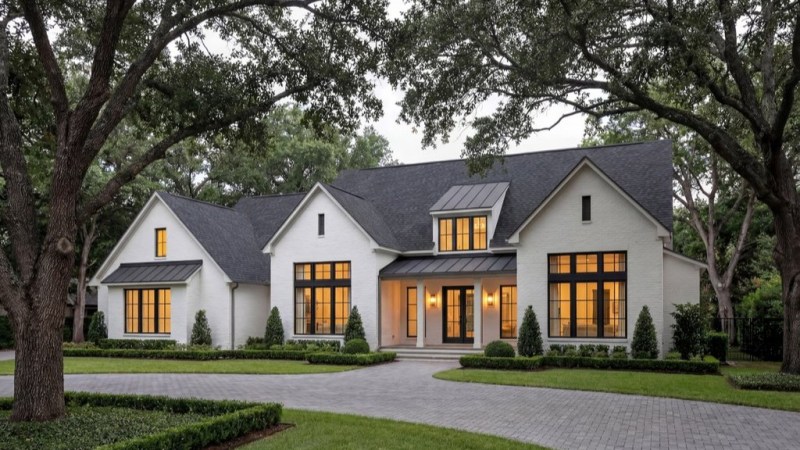
Who says a move-up house plan has to have two stories? For homebuyers wanting to age in place or otherwise minimize stairs, a one-story design can feel equally spacious and practical. This new plan features 3,250 square feet, four bedrooms, and a lot of family-friendly storage.
On the exterior, large windows and metal roof details create graceful curb appeal. Note how the garage is tucked away to the side.
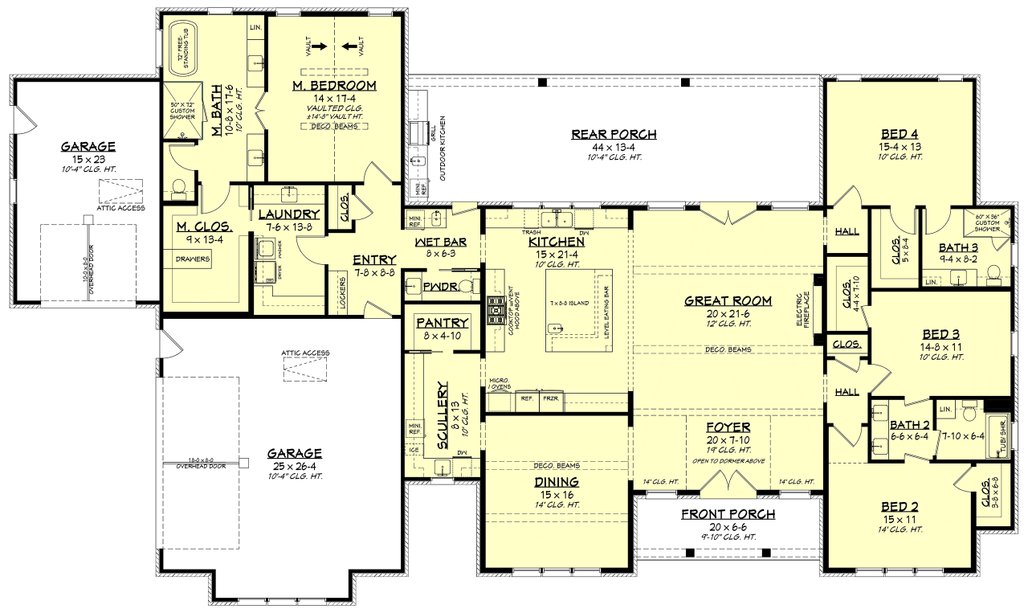
That garage is actually split into two bays, with one of them facing forward and the other to the side.
Inside, the kitchen takes center stage with an ultra-spacious island that includes a prep sink (no fighting over the main sink to rinse veggies). A scullery adds even more space for hiding dirty dishes, stashing bulky appliances, and all of the other things that you don’t want on your island. And a large pantry sits nearby.
On the right, a guest suite offers a private bathroom. That makes it more comfortable to welcome live-in relatives or older children. Two secondary bedrooms share another bathroom. Don’t miss the main suite’s convenient door to the laundry room.



