
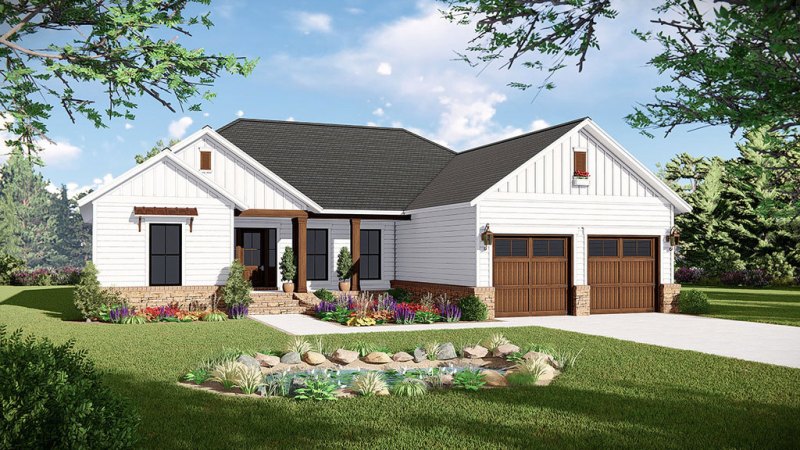
Small doesn’t have to mean cramped or stripped-down. These budget-friendly designs give buyers the amenities that they’ve probably been researching online, like large kitchen islands and five-piece master bathrooms.
This one-story design feels fresh and current, with vertical and horizontal siding and a cute metal roof accent adding modern farmhouse flavor. Inside, a vaulted ceiling gives an airy feeling to the great room and dining area, with the island kitchen overlooking it all. Owners will enjoy their five-piece master bathroom. Clever storage details include space for linen in the hall bathroom, a counter for folding in the laundry room, and extra storage in the garage. See more images, information, and the floor plans.
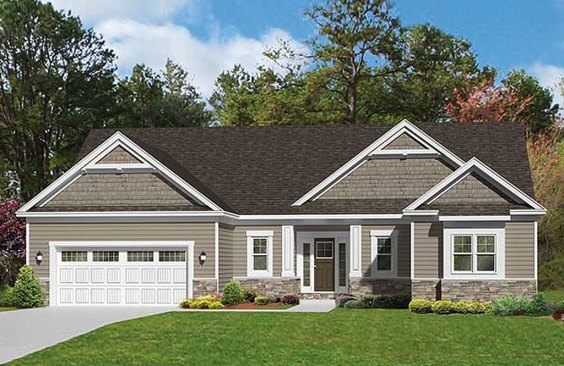
With a centrally located kitchen island in the open-concept living area, this design is a natural for entertaining. The covered porch off the great room is the perfect place for sitting and enjoying the sunset. The master suite’s spacious-but-streamlined bathroom includes two sinks and a large shower; if buyers want a traditional tub, an alternate layout makes room for one. Two walk-in closets give owners plenty of clothing storage. See more images, information, and the floor plans.
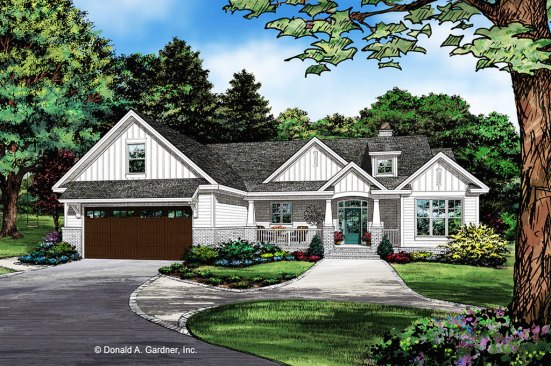
This elegant house plan design shows off Craftsman-inspired styling with graceful tapered columns on the porch and eye-catching gables. Inside, it’s party time in the open dining room and at the kitchen’s snack bar. Check out the large screened porch (with a fireplace!) out back. See more images, information, and the floor plans.
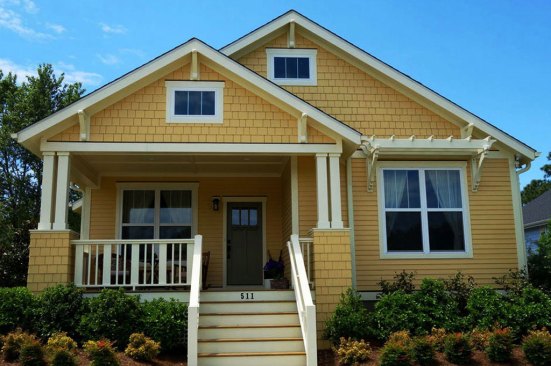
Just 32 feet wide, this charming Craftsman design features a modern open layout inside. The large kitchen shows off a big island where everyone will gather for snacks. Just a step or two away, the dining area is ready for sit-down meals and overlooks the living room. In the master suite, two sinks and a big walk-in closet stand out. A large porch in back provides outdoor living, in addition to the cute front porch. See more images, information, and the floor plans.



