
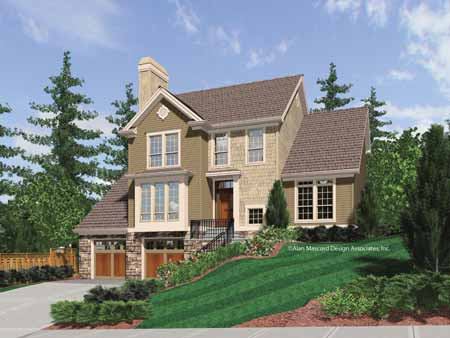
Building on a hillside or sloping lot can present a design challenge. These plans rise up to the occasion with lower levels that hold useful amenities or tucked-under garage space.
Spacious Plan on a Tiny Footprint
Turn a steep lot into an asset with this design, which fits quite a bit into a very compact footprint. The wide-open main level holds common spaces and a guest suite and den. Three more bedrooms rest upstairs, including the vaulted master suite and its luxurious bath. For more photos, information, and the floor plan, click here.
Extra Room Downstairs
The optional lower level of this plan puts bedrooms on one side and a family room on the other; the latter makes a great home theater if this space is below grade. Extra storage downstairs frees up closet space on the main level. For more photos, information, and the floor plan, click here.


