
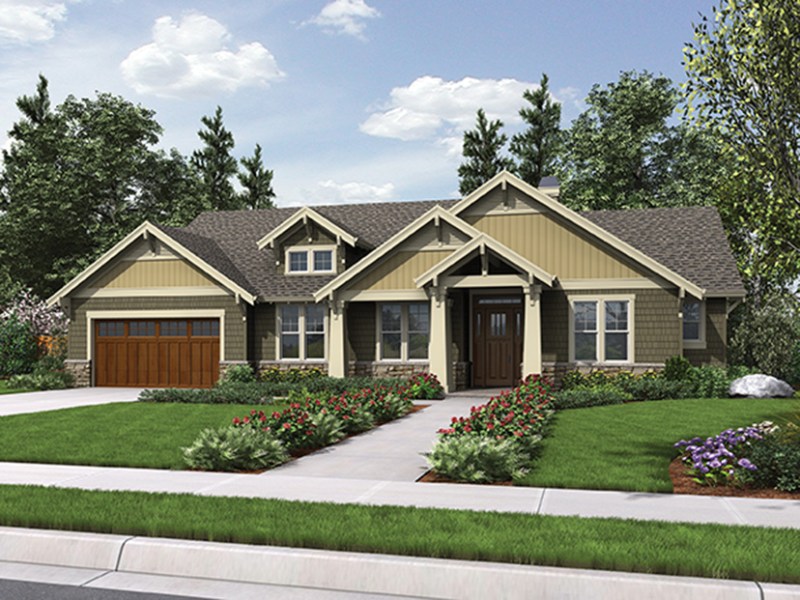
What do these notable new plans have in common? They all boast open layouts, efficient use of space, and unexpected details that will delight your buyers (like pretty exterior accents and large kitchen islands).
Nice Blend of Gathering Rooms and Private Space
This one-story home offers outstanding curb appeal
and a contemporary open layout. Inside, the vaulted great room serves as the
heart of the home with a wall of windows providing views of the backyard. The
island kitchen flows into the open dining space, which in turn leads out to the
patio. Tucked away for privacy on the right side, the master suite includes a
large shower and a walk-in closet. Two more bedrooms and a den give plenty of
room for sleeping and work. Don’t miss the garage’s handy shop area. See more
images, information, and the floor plan.



