
House Plan of the Week: Farmhouse With a Halloween Porch

Here's a home layout with plenty of space for seasonal decorations.

1 MIN READ
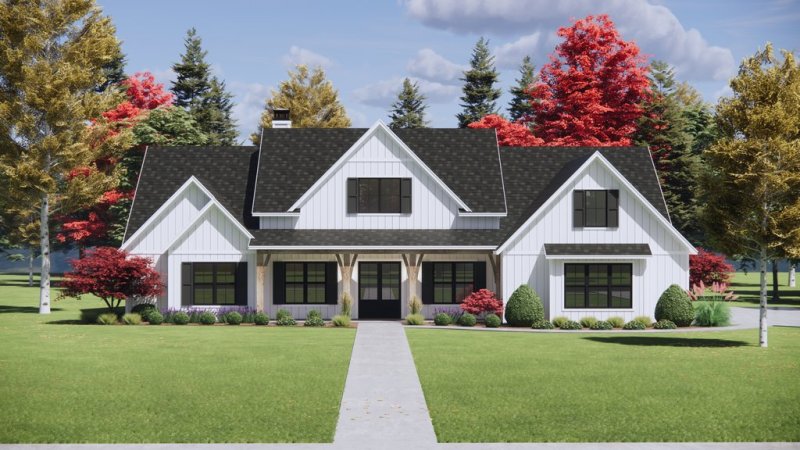
Farmhouse plan with front porch, front exterior. See details at Houseplans.

Farmhouse plan with front porch, front exterior. See details at Houseplans.

Modern farmhouse is still the most popular style on Houseplans (though barndominium plans are rising up the ranks). Here’s a new 3,116-square-foot house layout that feels right for the fall season.

Check out that wide front porch. Given that over two-thirds of new homes include porches, this feels both perfectly on-trend and timeless. And it’s got plenty of room for Halloween decorations.

The floor plan inside showcases four bedrooms plus an office, giving plenty of space to families or people who love to entertain for the holidays. In the primary suite, a massive closet opens directly to the laundry room.

Other upscale-yet-practical details include the spacious pantry in the kitchen, lockers in the mudroom, and the three-car garage.

For fall-time entertaining, the back porch awaits. A bonus room over the garage offers more space for storage or future expansion.
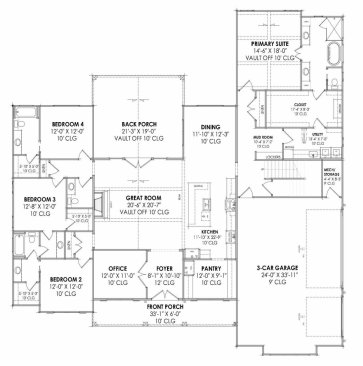
Farmhouse plan with front porch, floor plan. See details at Houseplans.


Farmhouse plan with front porch, floor plan. See details at Houseplans.

See more farmhouse plans at Houseplans.

About the Author

Aurora Zeledon

Aurora Zeledon is vice president of product marketing for Zonda. With over 10 years of experience in the pre-drawn plan industry, she sorts through thousands of designs to choose the most interesting, innovative, and marketable house plans to spotlight in Zonda's newsletters, social media, and publications.

Upcoming Events

  • What’s Ahead in Housing: Find Your Next Revenue Move

    Webinar

    Register Now
  • Building Future-ready Communities for Less

    Webinar

    Register Now
  • Future Place

    The Ritz-Carlton, Dallas Las Colinas Irving, TX

    Register Now
All Events
