
House Plan of the Week: One-Story Barndominium With 14-Foot Vaulted Ceiling

This design showcases a workshop in the large side-entry garage.

1 MIN READ
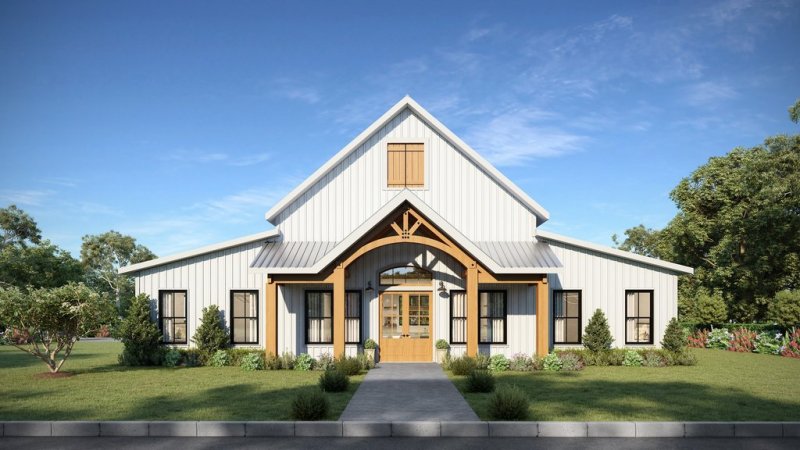
1 story barndominium plan front exterior. See more details at Houseplans.com.

1 story barndominium plan front exterior. See more details at Houseplans.com.

The front exterior of some barndominium plans can feel garage-heavy, but not this one.

With the side-entry garage toward the back of the house, the focus stays on the charming front porch and sleek, barn-inspired roof line. Speaking of the garage, it’s got room for two cars and a workshop.

Inside the 2,460-square-foot home, the simple layout feels open and contemporary. See inside the home at Houseplans.com.

The vaulted ceiling soars to 14 feet for an airy vibe. Other special moments include the main suite’s luxurious bathroom with an open shower (see a view of it here) and the “silo-style” pantry.
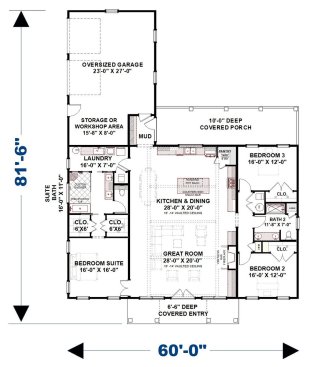
1 story barndominium main floor plan. See more details at Houseplans.com.

1 story barndominium main floor plan. See more details at Houseplans.com.

Love the look? See more barndominiums at Houseplans.com.

About the Author

Aurora Zeledon

Aurora Zeledon is vice president of product marketing for Zonda. With over 10 years of experience in the pre-drawn plan industry, she sorts through thousands of designs to choose the most interesting, innovative, and marketable house plans to spotlight in Zonda's newsletters, social media, and publications.

Upcoming Events

  • What’s Ahead in Housing: Find Your Next Revenue Move

    Webinar

    Register Now
  • Building Future-ready Communities for Less

    Webinar

    Register Now
  • Future Place

    The Ritz-Carlton, Dallas Las Colinas Irving, TX

    Register Now
All Events


