
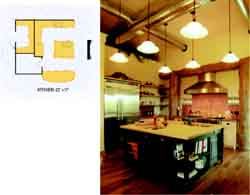
GRAND—Best kitchen in a single-family detached custom home—over 5,000 square feet KITCHENS IN LARGE CUSTOM homes are often unused trophy spaces that exist for the catering staff. This kitchen is different. It is located in the center of the home to capture views and also to allow communal cooking.
Though the space has all the high-tech toys of a modern kitchen, traditional elements such as wood flooring, a butcher-block counter-top, a wood-burning pizza oven, and Mexican tile add warmth. With its large wood-topped island containing two sinks, the kitchen allows family members and guests to participate in the preparation and consumption of meals.
Entrant/Builder/Interior designer: Durango Homes, Frankfurt, Mich.; Architect: The Planning Stage, Rockford, Mich.; Developer: Abby Development, Frankfurt


