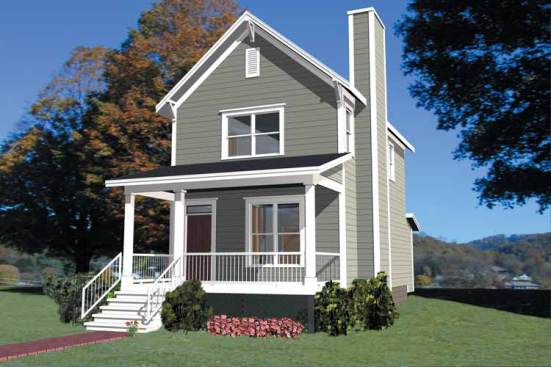
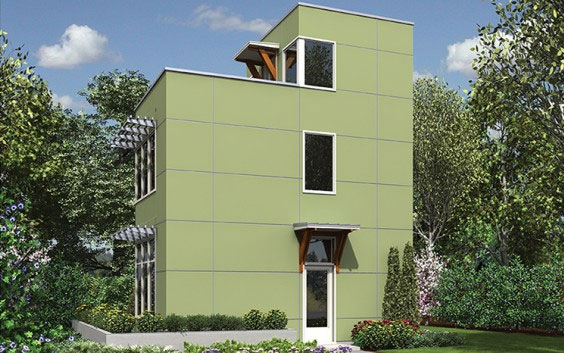
Just 18 feet wide, this 1,042-square-foot home is a great choice for a narrow lot. A front porch adds neighborhood-friendly curb appeal and a place to relax outside. On the first floor, the island kitchen will be the center of activity, with the living room on one side (the fireplace is a nice touch) and the dining space and powder bath on the other. Upstairs, the master suite boasts a walk-in closet and a private bath. A second bedroom suite offers all kinds of possibilities: guest lodging, a home office, or perhaps a nursery. See more images, information, and the floor plan.
Aurora Zeledon is vice president of product marketing for Zonda. With over 10 years of experience in the pre-drawn plan industry, she sorts through thousands of designs to choose the most interesting, innovative, and marketable house plans to spotlight in Zonda's newsletters, social media, and publications.