
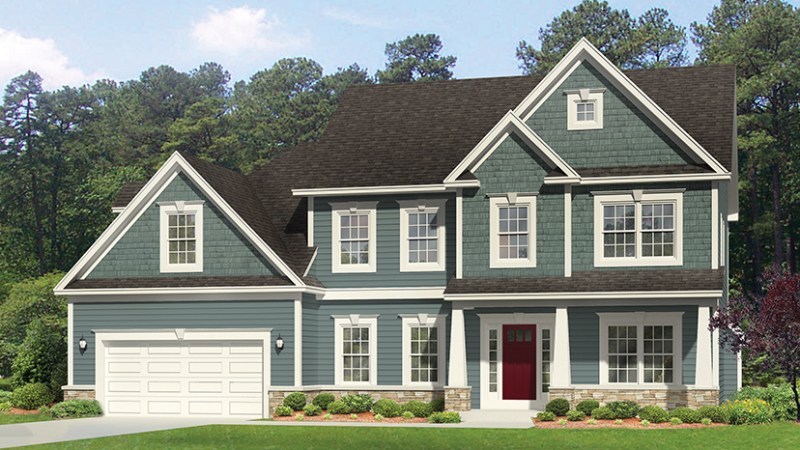
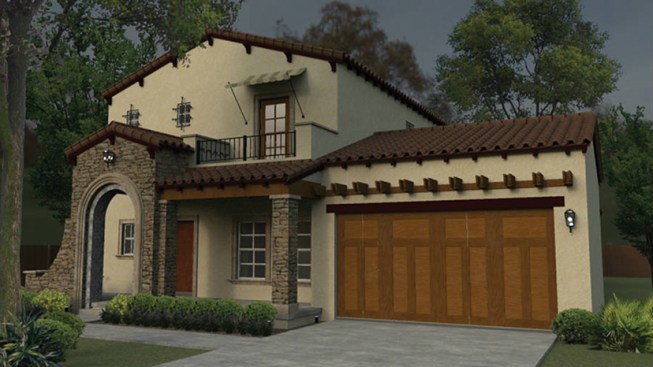
This attractive Mission-style plan has
all the flexibility a growing family needs. The huge living space on the first
level is complimented by a flex room that would make a great study (or a formal
dining room if your clients really want one). The first-floor master suite
affords time away from the kids and some space to pamper with a huge walk-in
closet, a large shower, and two sinks. The bedroom also opens to the wide back
porch. Upstairs, one of the three additional bedrooms includes a private bath,
making it a great in-law or guest suite. Also on this level, a large activity
room includes laundry facilities. See more images, information, and the floor
plan.



