
FourPlans: Friends in Lower-Level Places

2 MIN READ

Kitchens on Both Levels

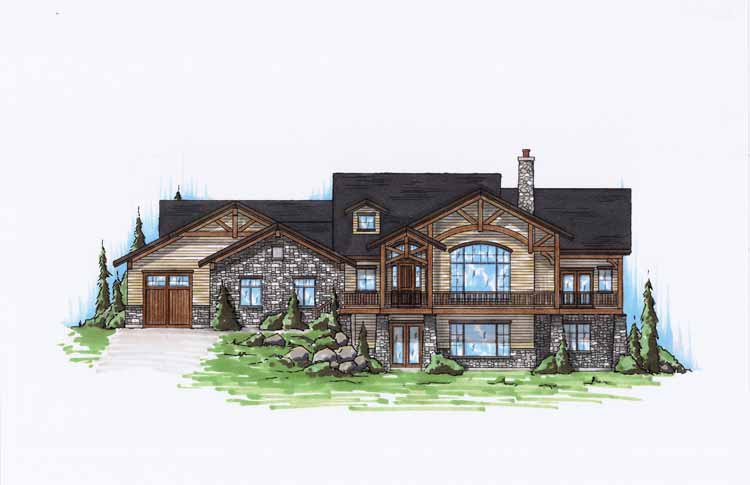
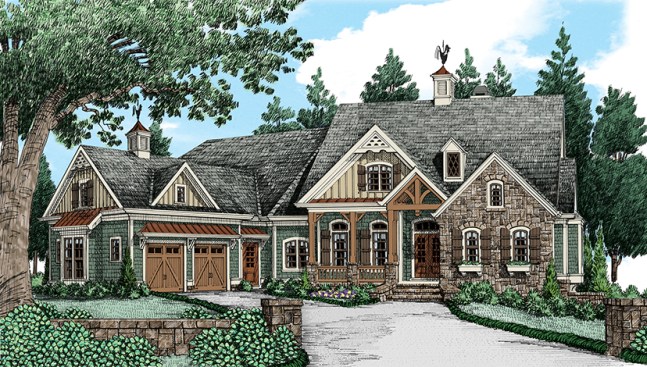
This gorgeous home boasts open-concept living spaces on both floors, each level with its own family room, spacious kitchen island (the kitchenette downstairs will be perfect for guests to make their own coffee and snacks), breakfast nook, and keeping room. The first level holds the luxurious master suite, complete with tons of closet space and a large shower with a drying area. Outdoor living space reigns supreme, with a very wide porch on the top level and an equally spacious terrace below. See more images, information, and the floor plan.

About the Author

Aurora Zeledon

Aurora Zeledon is vice president of product marketing for Zonda. With over 10 years of experience in the pre-drawn plan industry, she sorts through thousands of designs to choose the most interesting, innovative, and marketable house plans to spotlight in Zonda's newsletters, social media, and publications.

Upcoming Events

  • What’s Ahead in Housing: Find Your Next Revenue Move

    Webinar

    Register Now
  • Building Future-ready Communities for Less

    Webinar

    Register Now
  • Future Place

    The Ritz-Carlton, Dallas Las Colinas Irving, TX

    Register Now
All Events


