
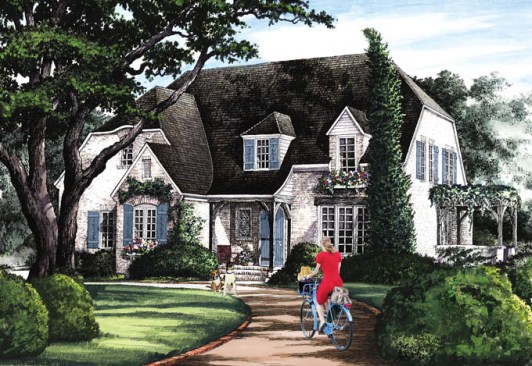
This lovely English cottage plan would enhance any neighborhood. With interesting roof lines, a side dining terrace covered by an arbor, graceful clipped gables, and other beautiful details, it recalls a past era of classic house design. The interior, however, is not a throwback to the past, with an open floor plan and plenty of modern amenities. With five bedrooms (the sizable fifth one sits downstairs with an attached bath, so kids don’t have the opportunity to get distracted walking through the home for a bathroom break), four baths, an open island kitchen, and a giant optional bonus room, this plan is a perfect fit for a large active family. Don’t miss the walk-in pantry, big closets, and abundant storage in the garage and upstairs. See more images, information, and the floor plan.



