
FourPlans: Perfect Pocket Offices from Frank Betz

3 MIN READ

Handy Office by the Master Suite

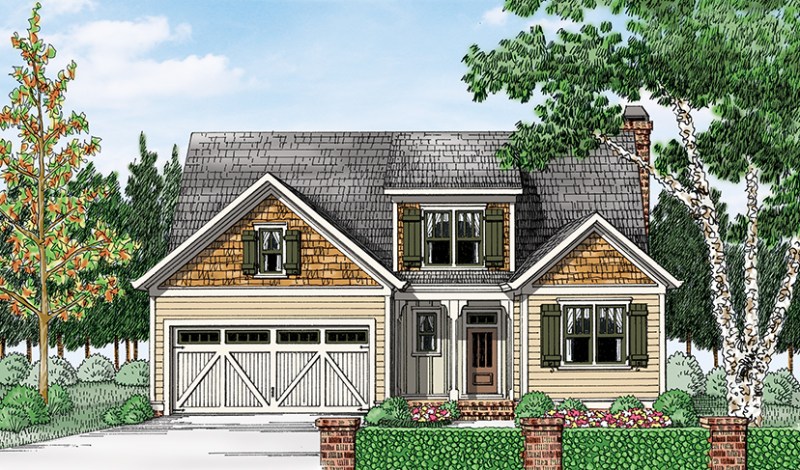
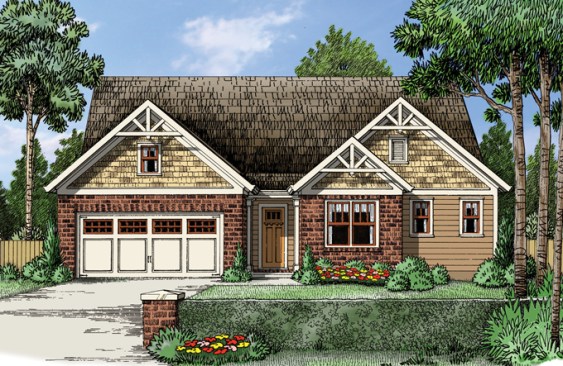
Trusses and a mixture of brick, siding, and shingles add character to the exterior of this home. Inside, the layout has a few surprises in store, like the vaulted sitting and dining spaces that are set apart from the main open layout with arches. A pocket office is a great place to stash a laptop and phone before relaxing in the first-floor master suite. Two more bedrooms share a bathroom near the front. Other highlights include the kitchen’s very wide snack bar, a walk-in pantry that’s conveniently located on the way in from the garage, and a bonus loft and bedroom suite upstairs. See more images, information, and the floor plan.

About the Author

Aurora Zeledon

Aurora Zeledon is vice president of product marketing for Zonda. With over 10 years of experience in the pre-drawn plan industry, she sorts through thousands of designs to choose the most interesting, innovative, and marketable house plans to spotlight in Zonda's newsletters, social media, and publications.

Upcoming Events

  • What’s Ahead in Housing: Find Your Next Revenue Move

    Webinar

    Register Now
  • Building Future-ready Communities for Less

    Webinar

    Register Now
  • Future Place

    The Ritz-Carlton, Dallas Las Colinas Irving, TX

    Register Now
All Events


