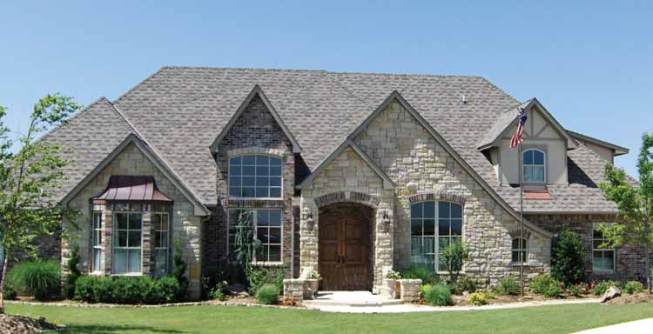
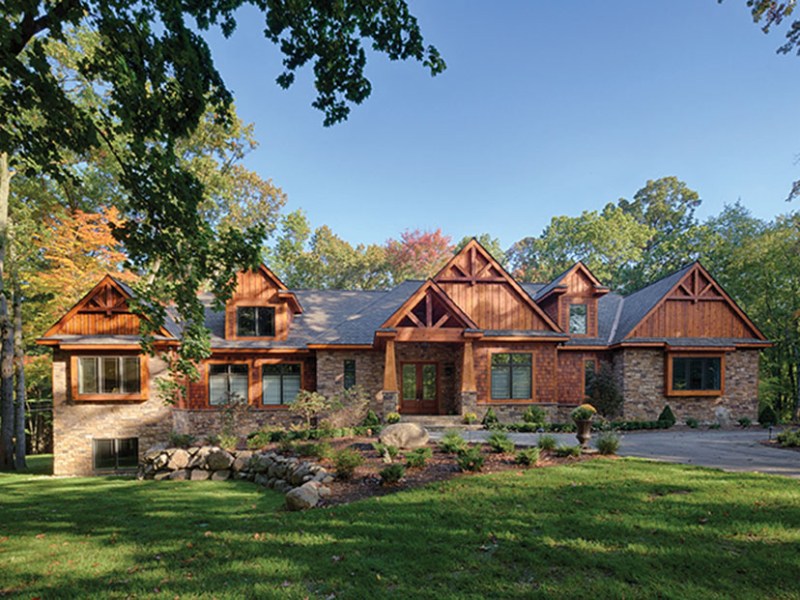
The beautiful
stone exterior opens to a luxurious one-story floor plan. The entry hall is
flanked by a study and dining room with vaulted ceilings, and then leads to the
great room with built-ins and a wall of windows. Open to the great room, the
kitchen boasts a snack bar, center cooktop island, and bayed breakfast nook.
Three bedrooms and a children’s study (perfect for visiting grandkids) occupy
the left side of the layout. Across the home, the master suite offers an
incredible walk-in closet, along with a corner tub, separate shower, and even a
fireplace. See more images, information, and the floor plan.
Aurora Zeledon is vice president of product marketing for Zonda. With over 10 years of experience in the pre-drawn plan industry, she sorts through thousands of designs to choose the most interesting, innovative, and marketable house plans to spotlight in Zonda's newsletters, social media, and publications.