
House Plan of the Week: Contemporary Starter Home

This modest design features lots of thoughtful details and storage.

1 MIN READ
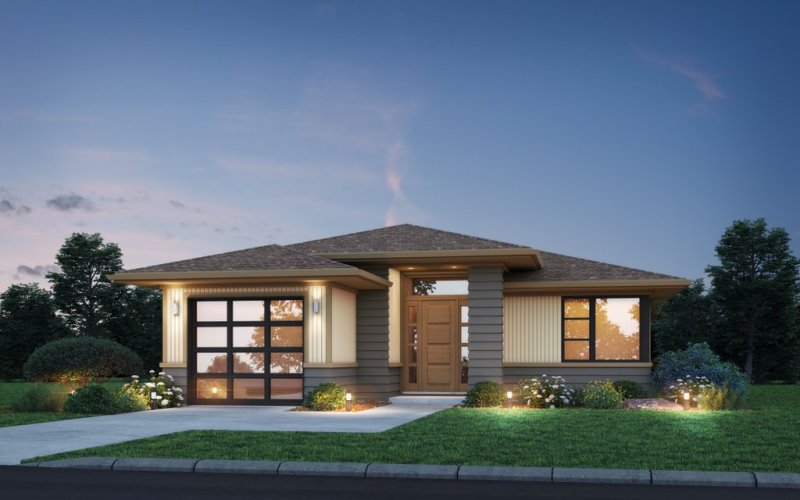
Modern starter house plan, front exterior. See details at Houseplans.

Modern starter house plan, front exterior. See details at Houseplans.

A starter home plan that’s well-thought-out should be just as flexible for a move-down design. Here’s a new, contemporary house layout that gets it right.

The exterior feels modern but not austere, with a sleek hipped roof and a grand entryway. Note the front-facing garage bay.

Inside, the floor plan provides two bedrooms and an open layout for the gathering zones. The primary suite keeps it simple with a shower, two sinks, and a walk-in closet. Meanwhile, the secondary bedroom near the front offers private access to the hall bath to transform it into a suite for the use of guests.

Other thoughtful details include the study alcove—which would also make a handy spot for crafts, sorting mail, etc.—a variety of storage closets near the entry, and a small patio out back.
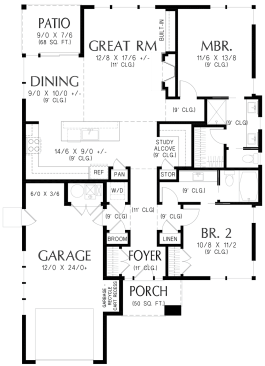
Modern starter house plan, floor plan. See details at Houseplans.


Modern starter house plan, floor plan. See details at Houseplans.

See affordable designs at Houseplans.

About the Author

Aurora Zeledon

Aurora Zeledon is vice president of product marketing for Zonda. With over 10 years of experience in the pre-drawn plan industry, she sorts through thousands of designs to choose the most interesting, innovative, and marketable house plans to spotlight in Zonda's newsletters, social media, and publications.

Upcoming Events

  • What’s Ahead in Housing: Find Your Next Revenue Move

    Webinar

    Register Now
  • Building Future-ready Communities for Less

    Webinar

    Register Now
  • Future Place

    The Ritz-Carlton, Dallas Las Colinas Irving, TX

    Register Now
All Events
