
House Plan of the Week: Craftsman Ranch With 1,674 Square Feet

This modest design features four bedrooms.

1 MIN READ
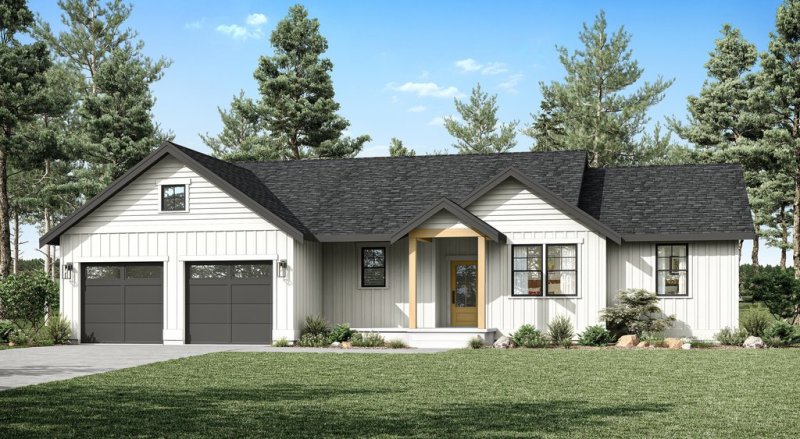
Craftsman ranch house plan, front exterior. See details at Houseplans.

Craftsman ranch house plan, front exterior. See details at Houseplans.

Not every four-bedroom house plan needs to be a move-up home. This 1,674-square-foot design provides enough sleeping space for a family, or for having multiple home offices. See more details at Houseplans.

On the exterior, the entry porch draws your eye away from the two-car garage. A covered patio in back provides more outdoor living space.

Inside, the ultra-open layout makes it easy to move between the living area, dining room, and island kitchen. The split-bedroom arrangement provides privacy to the primary suite, where homeowners can enjoy a walk-in closet and a sleek bathroom with two sinks and a shower. The other bedrooms have use of the hall bath on the opposite side of the home.
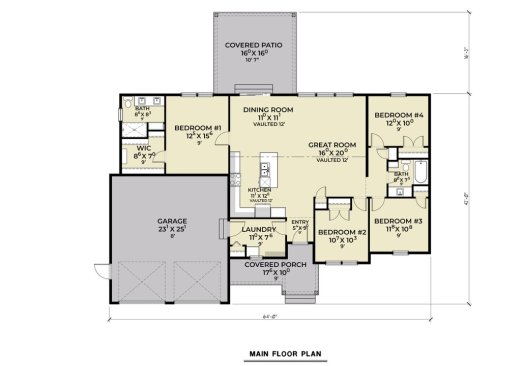
Craftsman ranch house plan, floor plan. See details at Houseplans.

Craftsman ranch house plan, floor plan. See details at Houseplans.

See more ranch plans at Houseplans.

About the Author

Aurora Zeledon

Aurora Zeledon is vice president of product marketing for Zonda. With over 10 years of experience in the pre-drawn plan industry, she sorts through thousands of designs to choose the most interesting, innovative, and marketable house plans to spotlight in Zonda's newsletters, social media, and publications.

Upcoming Events

  • What’s Ahead in Housing: Find Your Next Revenue Move

    Webinar

    Register Now
  • Building Future-ready Communities for Less

    Webinar

    Register Now
  • Future Place

    The Ritz-Carlton, Dallas Las Colinas Irving, TX

    Register Now
All Events


