
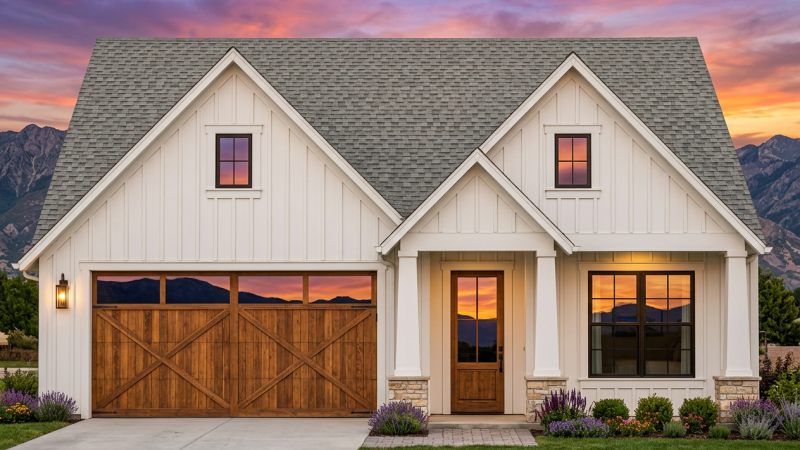
Sometimes a design just works. This new house plan showcases a simple, on-trend design that can appeal to many different potential buyers.
First, let’s look at the exterior. Yes, modern farmhouse style is still going strong (see the Top 10 House Plan Trends for 2026 here), and the board-and-batten creates that sleek-meets-homey vibe. Tapered columns give a bit of Craftsman flair, too.
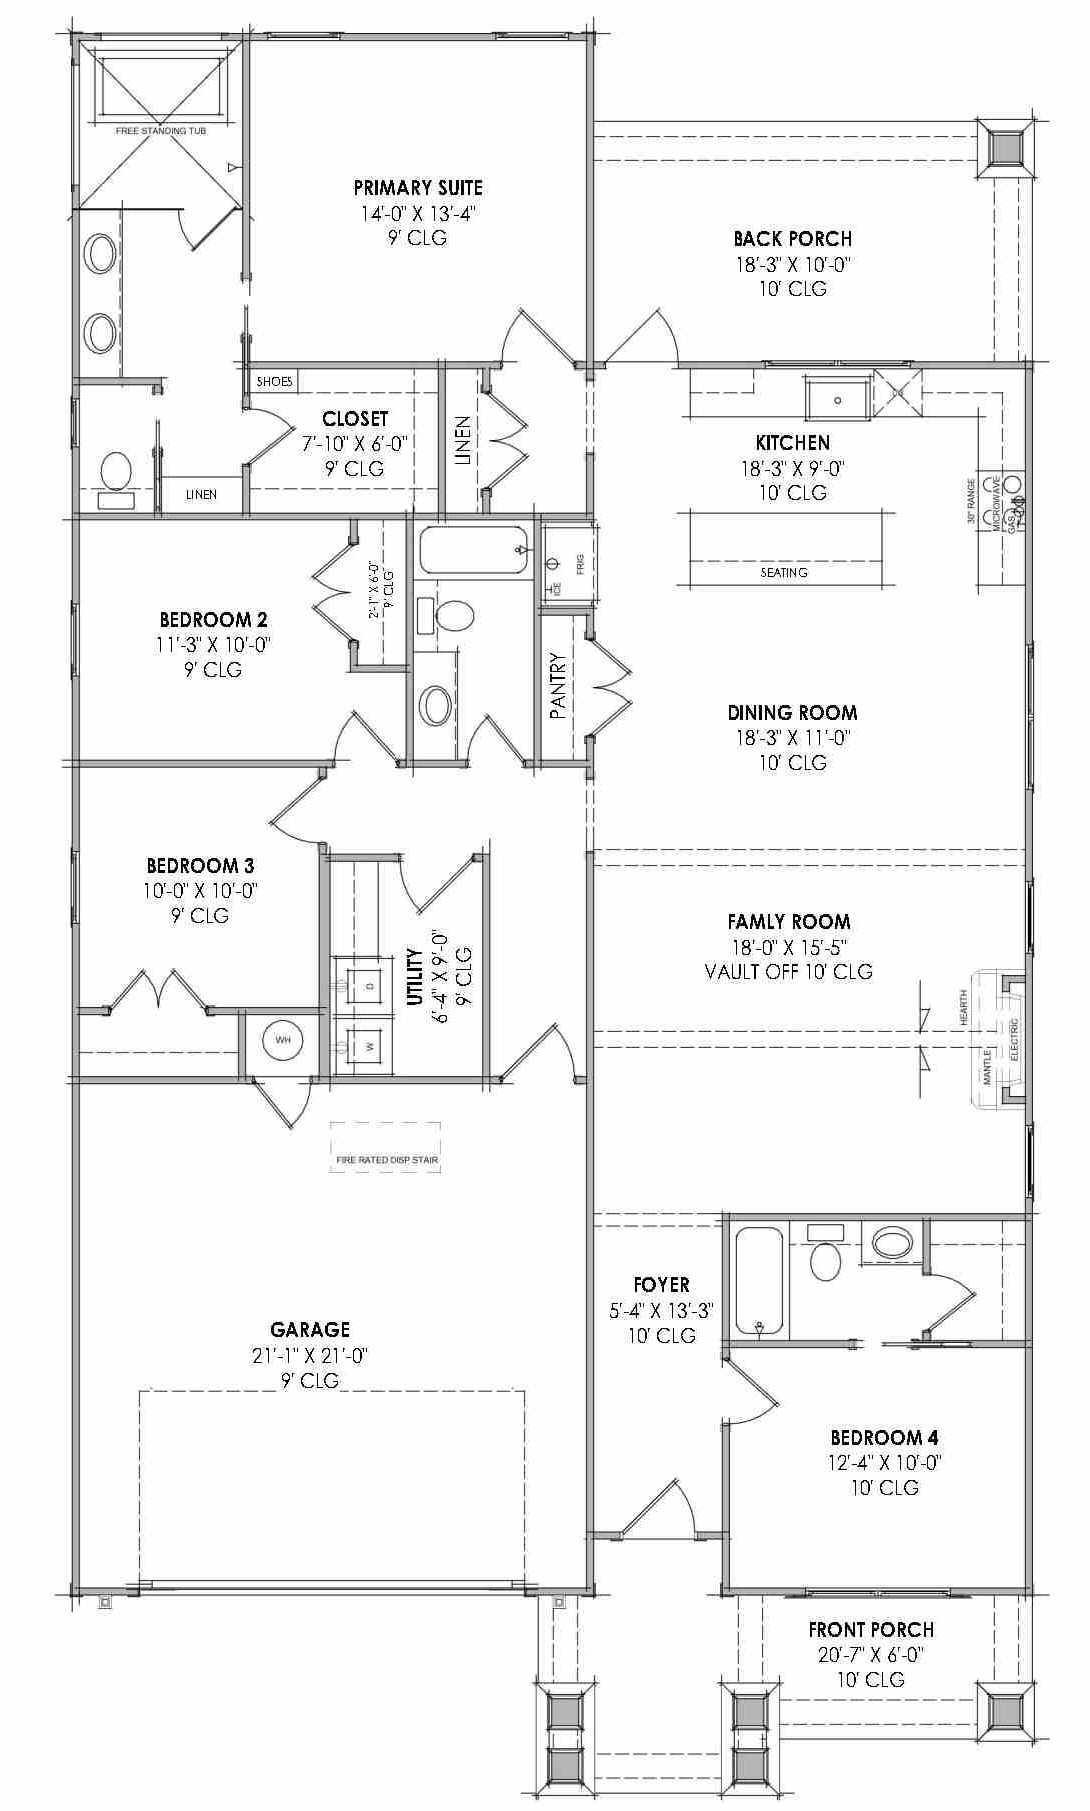
Now the floor plan. Measuring just 40 feet wide, you don’t need a large lot for this one. And the one-story layout makes it easier to age in place. Downsizers will appreciate that.
The primary suite showcases a trendy wet room, in which the tub sits inside the shower for an immersive and upscale experience. Note the double sinks, handy linen storage, and walk-in closet.
A guest suite near the front could easily become a home office. Meanwhile, two secondary bedrooms accommodate family or friends.



