
House Plan of the Week: Small Barndominium With Large Garage

This two-bedroom design showcases a huge garage and on-trend style.

1 MIN READ
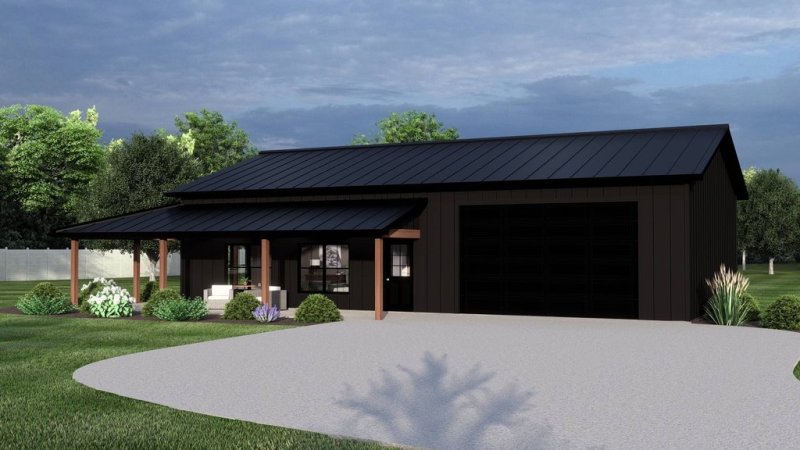
Barndominium plan with two bedrooms, front exterior. See details at Houseplans.com.

Barndominium plan with two bedrooms, front exterior. See details at Houseplans.com.

This week’s featured house plan presents a trendy exterior style (barndominium) with a modest 896 square feet of living space and two bedrooms, along with a very large garage. Those features make it a great choice for home buyers looking to downsize while still retaining a lot of storage.

On the exterior, the metal roof and vertical siding add modern flair. At the same time, the wraparound porch presents a relaxed place to sit outside with a cup of coffee. The huge garage is a selling point of the barndominium style, and this one offers plenty of room for a workshop.

The plan’s simple rectangular footprint should keep costs down. Inside, the living room flows effortlessly into the open kitchen for a contemporary feeling. Two bedrooms share a simple hall bathroom.
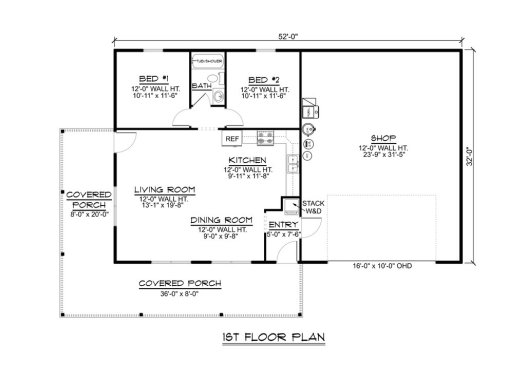
Barndominium plan with two bedrooms, main floor plan. See details at Houseplans.com.


Barndominium plan with two bedrooms, main floor plan. See details at Houseplans.com.

See more barndominium designs at Houseplans.com.

About the Author

Aurora Zeledon

Aurora Zeledon is vice president of product marketing for Zonda. With over 10 years of experience in the pre-drawn plan industry, she sorts through thousands of designs to choose the most interesting, innovative, and marketable house plans to spotlight in Zonda's newsletters, social media, and publications.

Upcoming Events

  • What’s Ahead in Housing: Find Your Next Revenue Move

    Webinar

    Register Now
  • Building Future-ready Communities for Less

    Webinar

    Register Now
  • Future Place

    The Ritz-Carlton, Dallas Las Colinas Irving, TX

    Register Now
All Events
