
Standout Starter Home Plans to Entice First-Timers

2 MIN READ

Just 28 Feet Wide

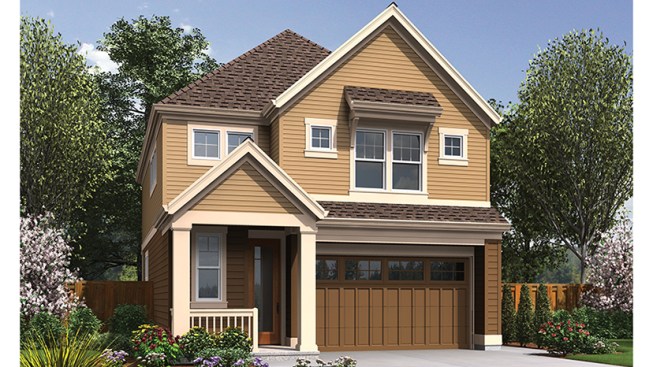
With its trim 28-foot width, this appealing home will fit just about anywhere. A super-open layout makes it easy to move throughout the common areas, including the island kitchen and informal dining room. Outdoor living is brought into the home with the partial inclusion of the patio in the footprint of the home. Upstairs, all three bedrooms enjoy convenient proximity to the laundry room and a desk area that can be used for working from home or homework. The master suite invites relaxation in the deluxe tub and separate shower (two sinks add another upscale touch). See more images, information, and the floor plan.


About the Author

Aurora Zeledon

Aurora Zeledon is vice president of product marketing for Zonda. With over 10 years of experience in the pre-drawn plan industry, she sorts through thousands of designs to choose the most interesting, innovative, and marketable house plans to spotlight in Zonda's newsletters, social media, and publications.

Upcoming Events

  • What’s Ahead in Housing: Find Your Next Revenue Move

    Webinar

    Register Now
  • Building Future-ready Communities for Less

    Webinar

    Register Now
  • Future Place

    The Ritz-Carlton, Dallas Las Colinas Irving, TX

    Register Now
All Events

