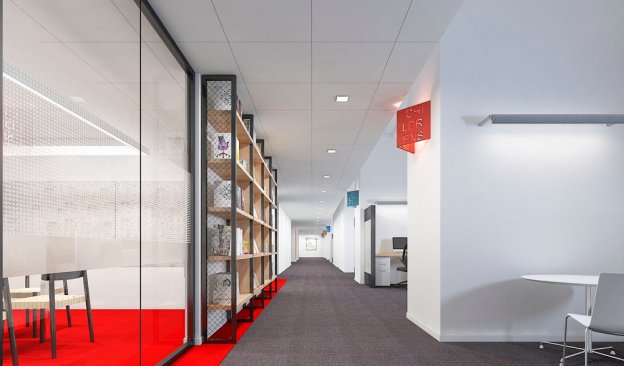
Abrams

Project Details

Project Name
Abrams
Architect
Spacesmith
Shared By
Jane Smith
Project Status
On the Boards/In Progress
Style
Modern
Room or Space
Architectural Detail

Project Description

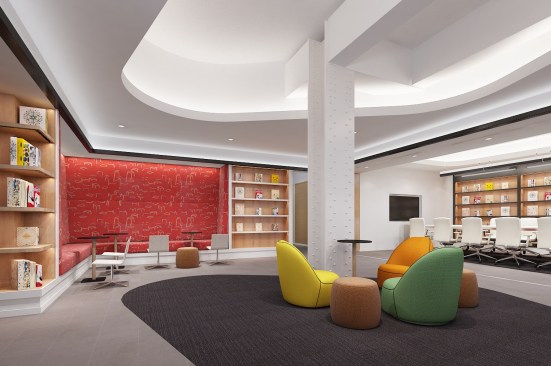
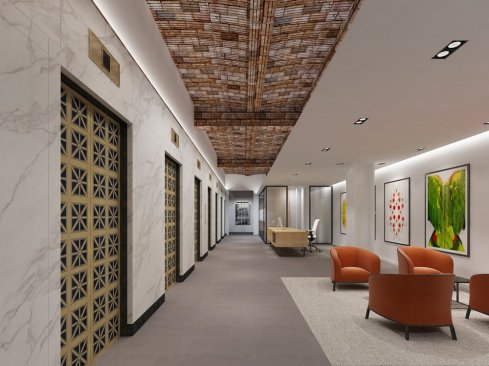
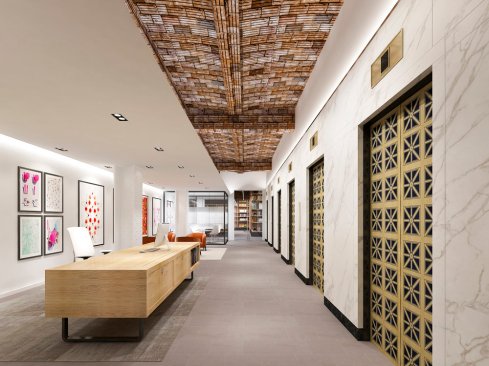
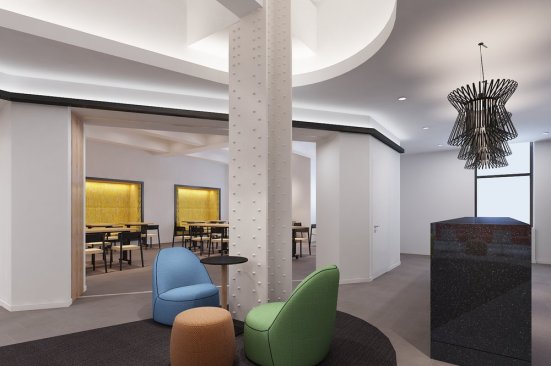
The Abrams headquarters design concept was driven by the collaboration that takes place at Abrams, as well as their product. The new space is an open work environment with several private working rooms for small groups, a full library, reading nooks, and over 600 linear feet of shelving and book displays.

Upcoming Events

  • Denver Dealmakers

    Denver Marriott South at Park Meadows

    Register Now
  • Accelerate Summit

    Grand Hyatt Deer Valley

    Register Now
  • Tampa Dealmakers

    Armature Works

    Register Now
All Events