
Project Description
Design
Merit, Kitchen In A Remodeled Home—Less Than 2,000 Square Feet
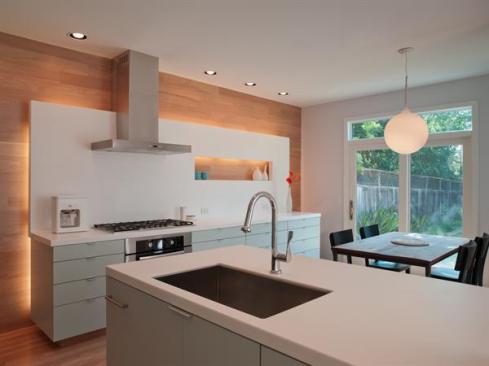
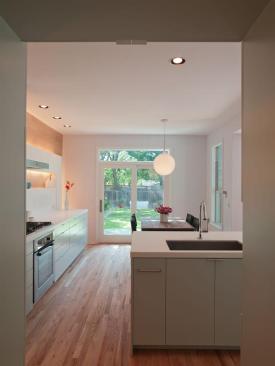
Formerly cluttered and dark, this kitchen got a major makeover when architect David Webber removed the peninsula-style counter and created an island, freeing up circulation. He eliminated hanging cabinets, put glass doors where windows used to be, and moved the cooktop and oven to an exterior wall so that the cook could work uninterrupted yet be a part of the action. The far wall suddenly became a prominent element in the room, so the designers embraced this, cladding it in wood shiplap. What’s more, they set the cooking space off with a floating backsplash, a focal point that makes a small room feel much bigger. The rectangular cutout emphasizes the wall’s floating nature while it makes space for collectables. The backsplash pulls the entire workspace together, turning it into a piece of sculpture and, in this open-plan house, clearly defining the kitchen as the cooking zone.