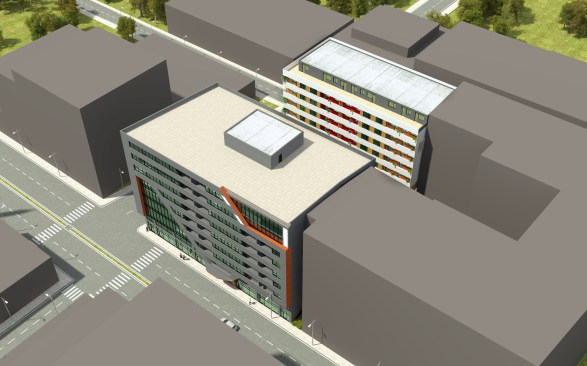
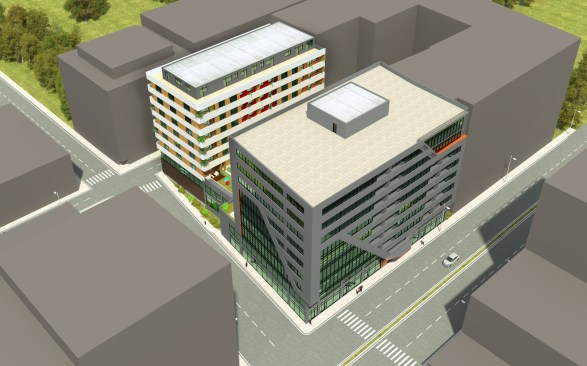
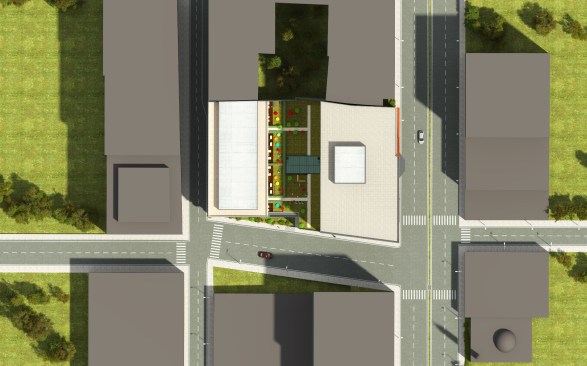
Mardin Office-Commercial Complex

Project Details

Project Name
Mardin Office-Commercial Complex
Architect
SELIM SENIN
Project Types
Commercial
Shared By
Selim Senin
Project Status
Concept Proposal
Year Completed
2015
Team
designer: Selim Senin

Project Description

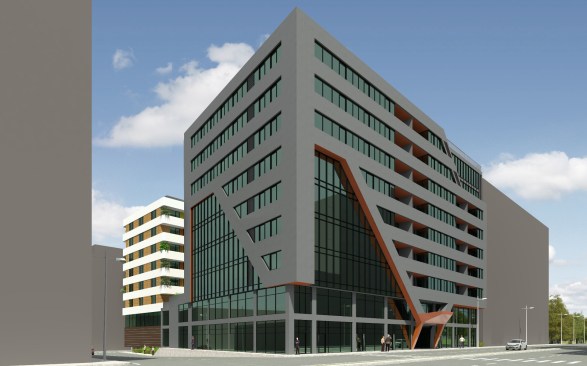
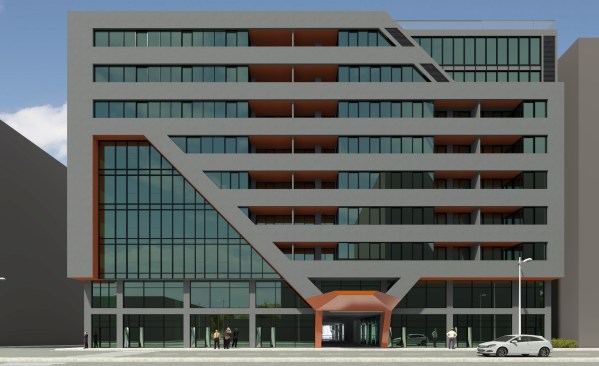
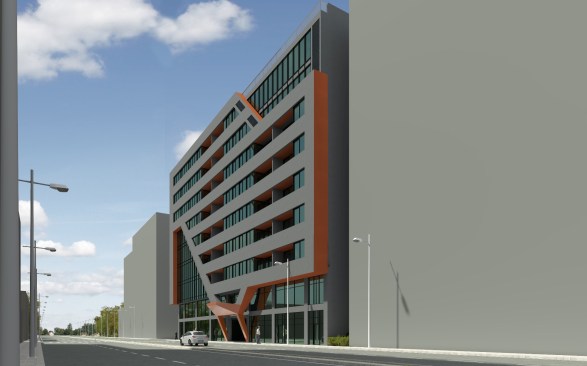
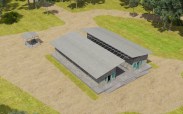
The building consists of offices and shops.The first floor and ground floor were integrated into the rear housing block. Entrance shade that defines the entrance of the shop, formed by the maintenance of the movement of the facade which gives the character of the structure.
Upcoming Events

  • Denver Dealmakers

    Denver Marriott South at Park Meadows

    Register Now
  • Accelerate Summit

    Grand Hyatt Deer Valley

    Register Now
  • Tampa Dealmakers

    Armature Works

    Register Now
All Events