
Project Description
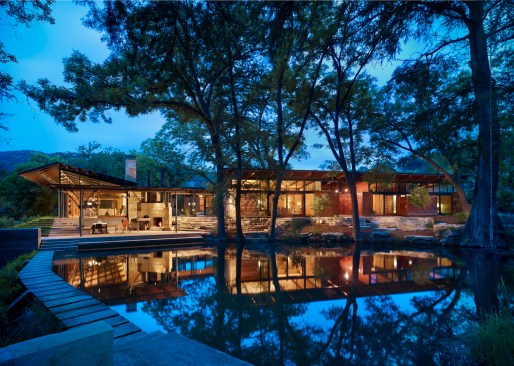
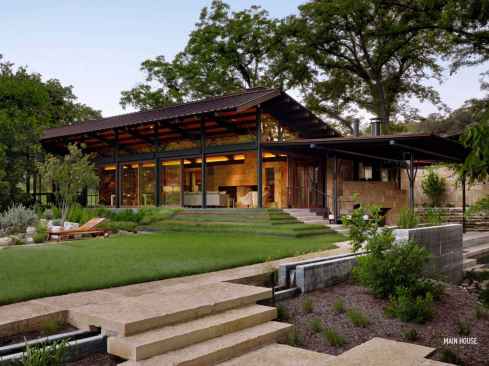
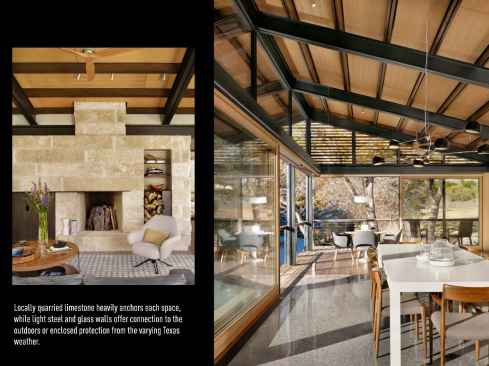
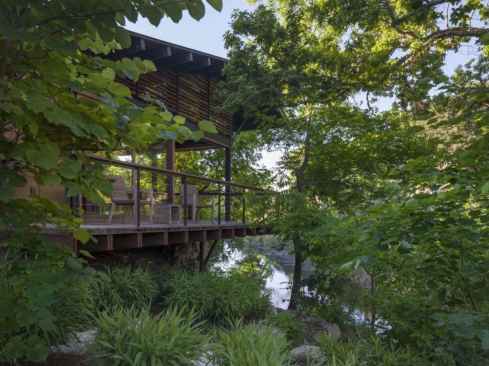
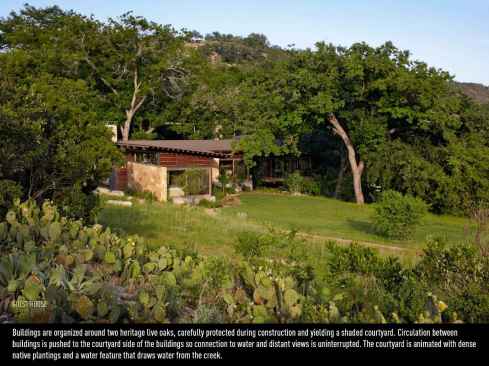
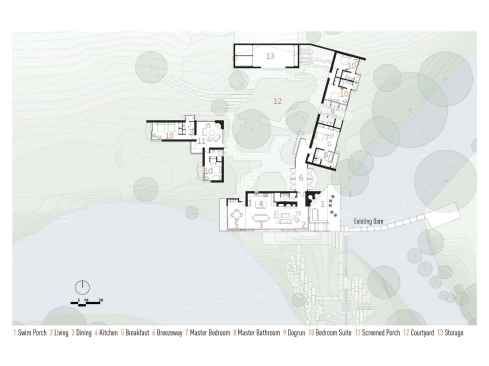
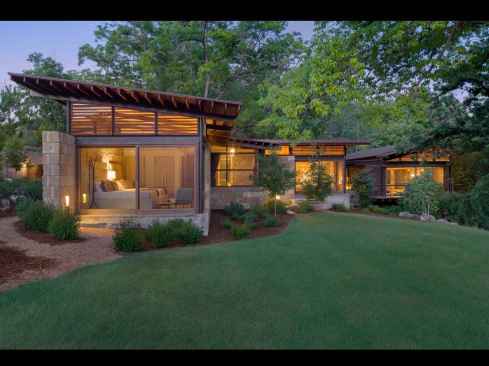
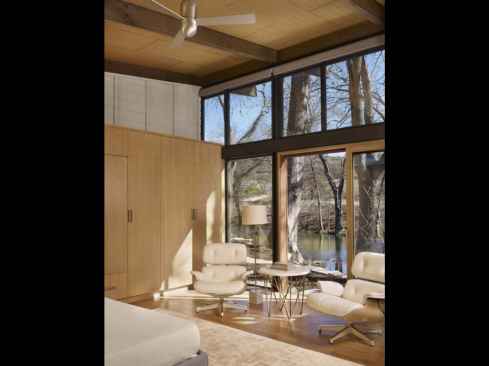
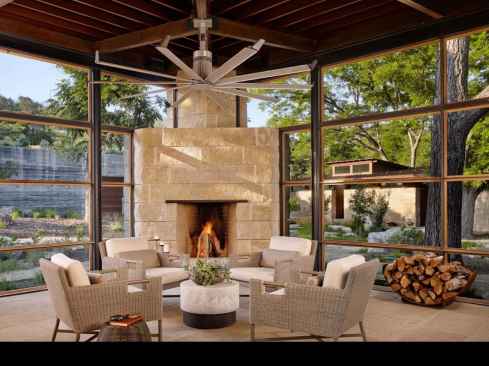
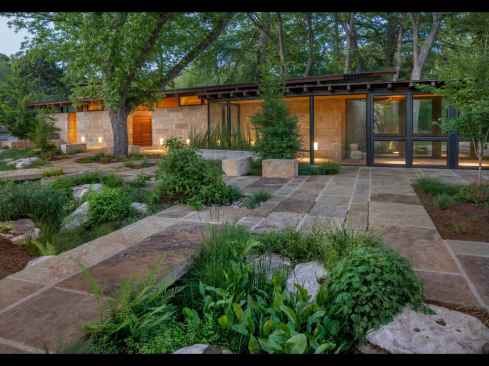
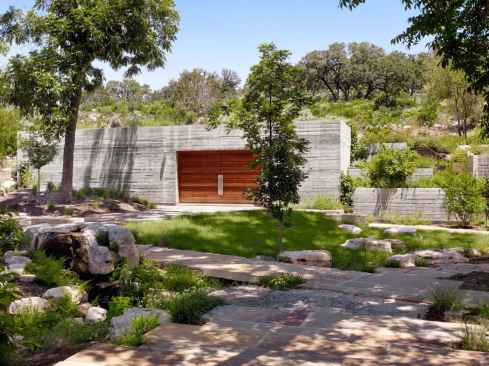
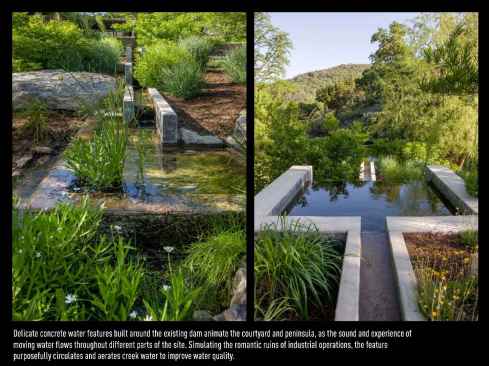
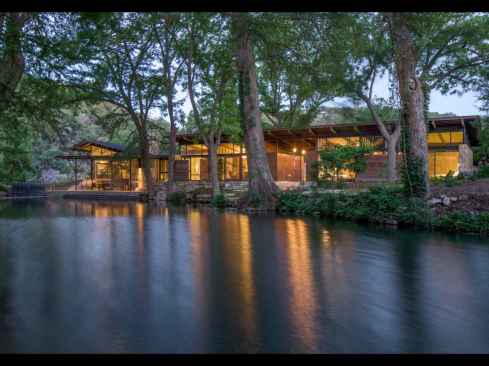
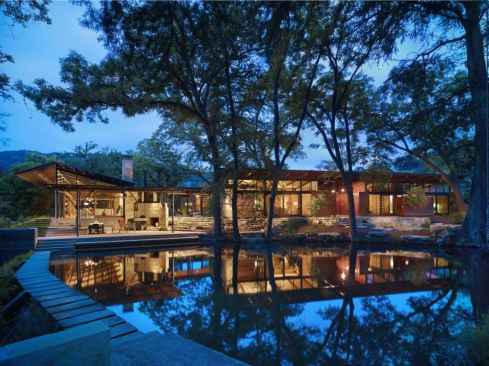
This sprawling four-structure estate on 6 acres in South Central Texas highlights many of the topographic advantages of the Hill Country region. The house sits at the water’s edge beside a 50-year-old dam where two streams meet. The four buildings, composed of locally quarried limestone and contrasting steel-and-glass walls, surround a courtyard that’s protected from the sun by mature pecan and cypress trees that the architects carefully wove into the compound. Individual spaces open to the valley landscape, providing a wide variety of experiences intimately linked to the site.
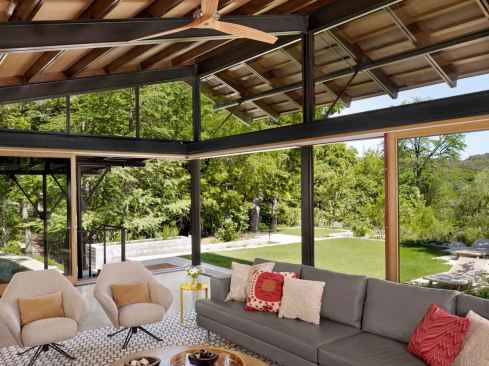
Operable walls, coupled with inherently sustainable siting strategies, mean that rooms unfold as a continuous series of open spaces. The ranch typically uses only natural ventilation except in extreme conditions, when a geothermal HVAC system is used. —Edward Keegan