R01 Hyper

Project Details

Project Name
R01 Hyper
Location
BatumiGEORGIA
Architect
Stipfold
Shared By
Stipfold
Project Status
Concept Proposal
Year Completed
2011

Project Description

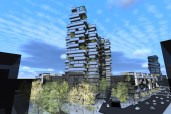
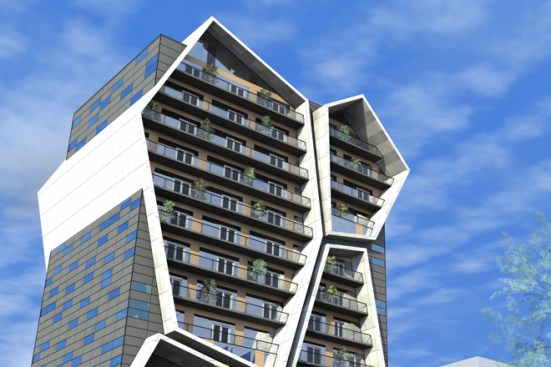
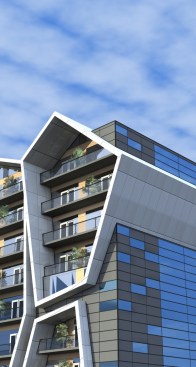
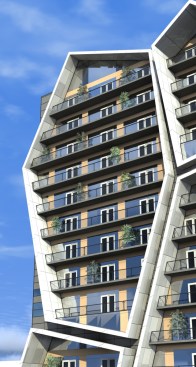
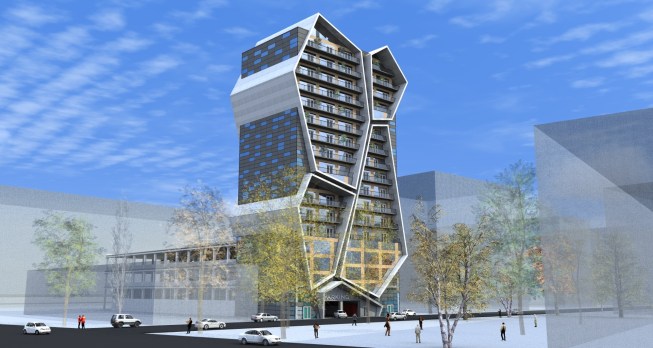
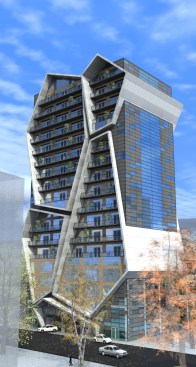
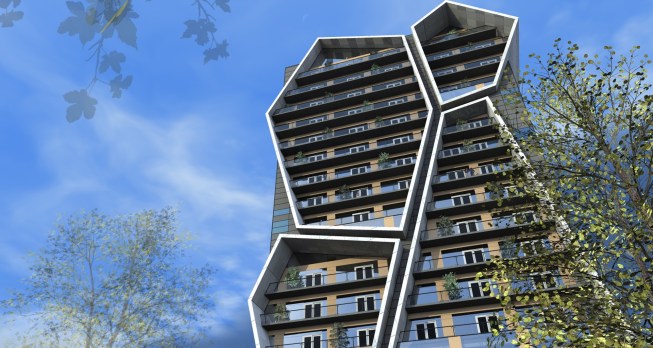
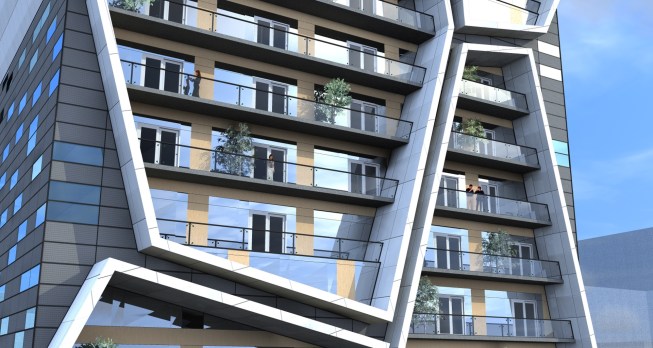
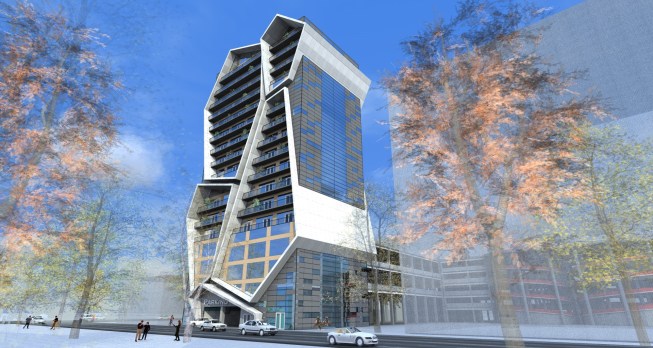
The framework of the apartment building is intercepted by the large, polygon shaped forms. Each one of these massive structures is irregularly angled in relation to the basic structure, giving the exterior more volume and a sense of movement.
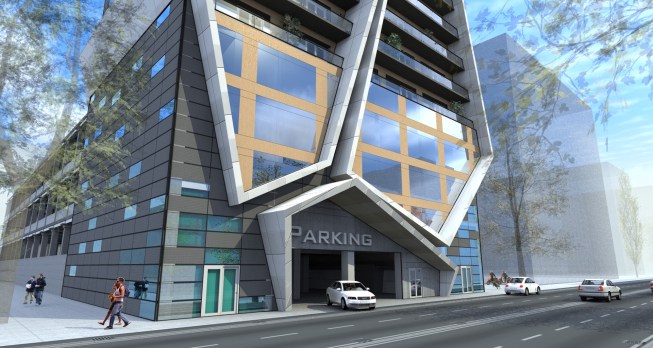
The first 4 floors are elongated in the back and are assigned to the garage. This was the fundamental idea, upon which the rest of the space was built.

Upcoming Events

  • What’s Ahead in Housing: Find Your Next Revenue Move

    Webinar

    Register Now
  • Building Future-ready Communities for Less

    Webinar

    Register Now
  • Future Place

    The Ritz-Carlton, Dallas Las Colinas Irving, TX

    Register Now
All Events