
Project Description
Design
Merit, Kitchen In A Remodeled Home—Less Than 2,000 Square Feet
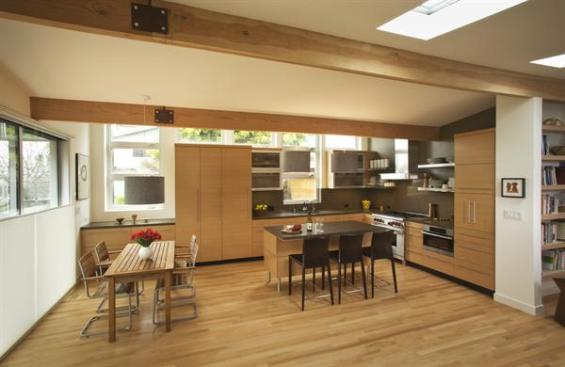
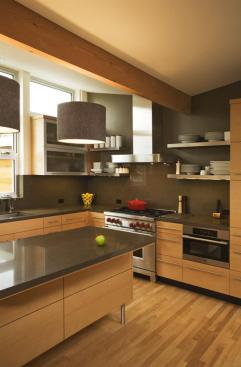
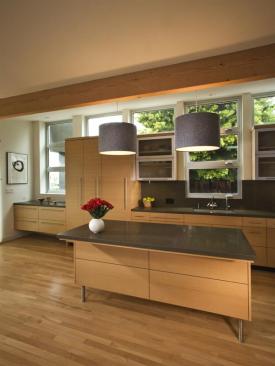
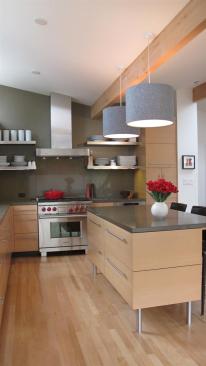
By knocking out the kitchen wall in a 1,400-square-foot beach house, designer Janene Bourgerie Cayton made room for a kitchen and dining room that adjoins the family room. The kitchen then became L-shaped and roomy, with a work island that has seating on one side. Cayton made efficient use of wall space without sacrificing windows, alternating sources of natural light with glass-fronted cabinets and open shelving. Vertical-grain Douglas fir cabinets bookend the work area, conceal the fridge and dishwasher, and comprise below-counter storage. A continuous backsplash hews to the L-shape and pulls the workspace together, making for an area that’s ideal for multitasking and flows perfectly. Fir cabinetry and pendant lamps acknowledge that though this may be a kitchen, it’s part and parcel of the living space. All the same, top-of-the-line appliances and well-plotted workspace leave no doubt that some serious cooking happens here.