Project Description
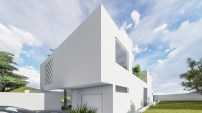
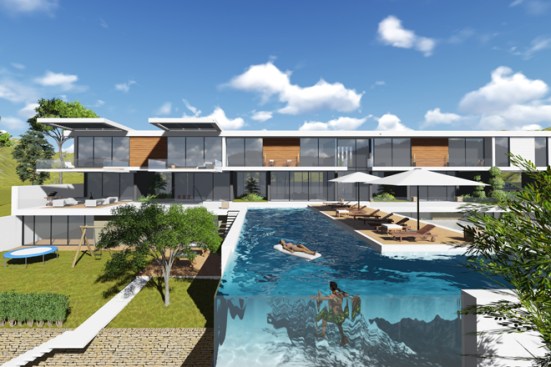
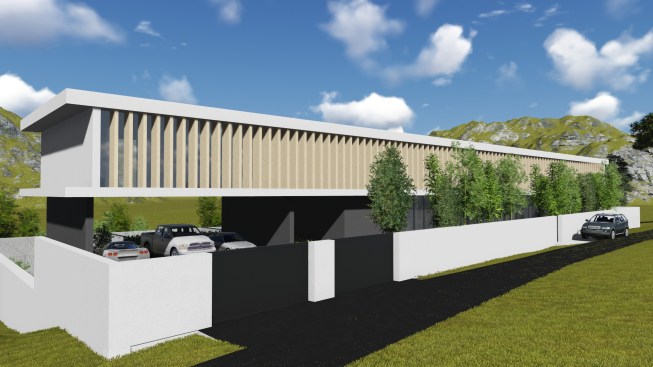
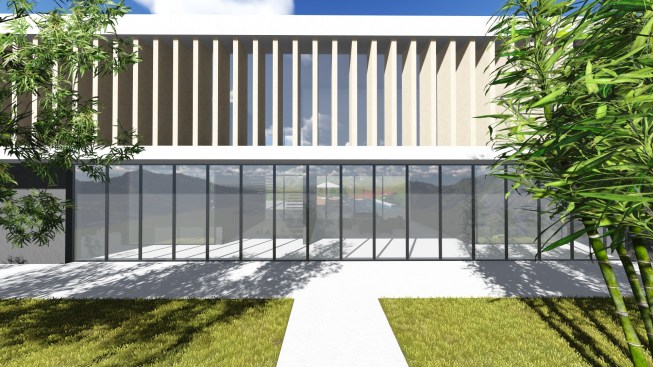
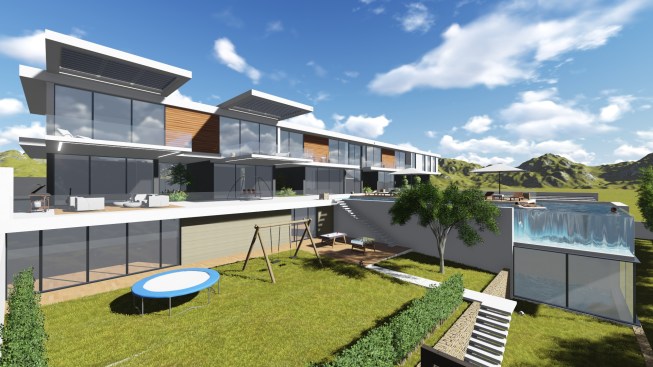
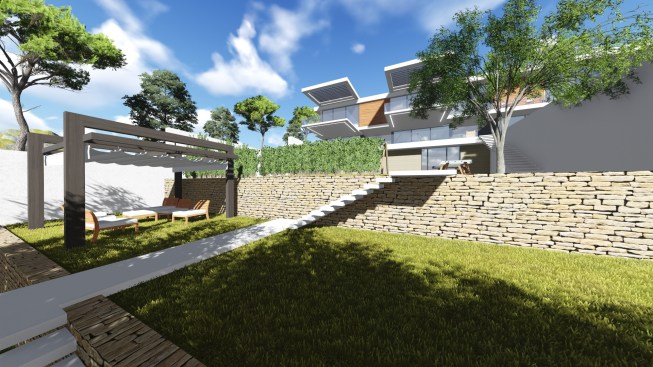
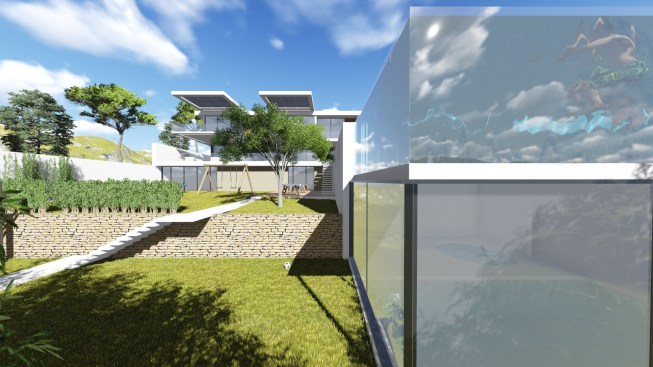
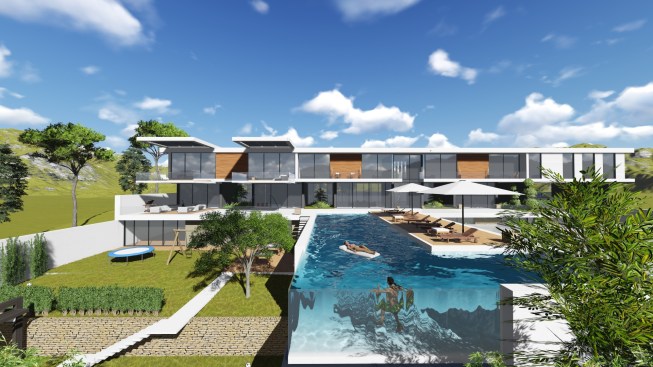
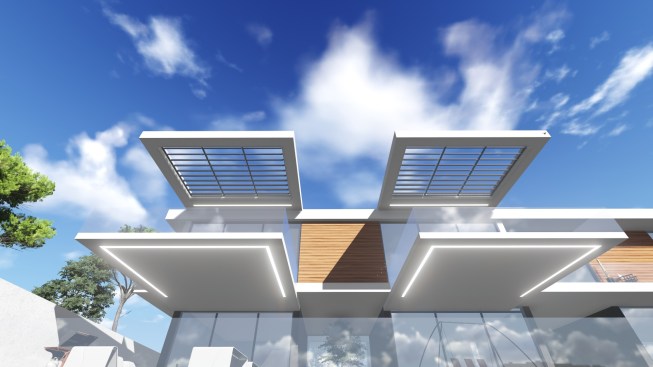
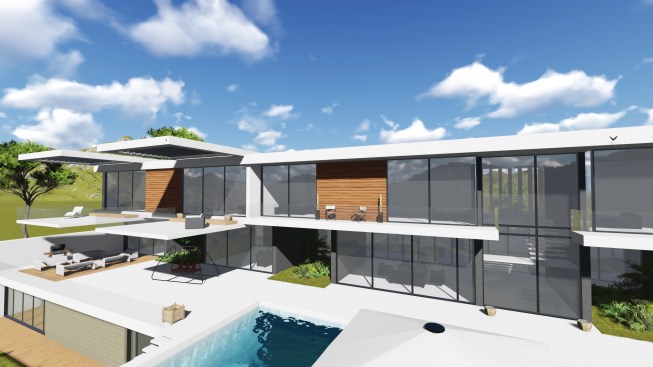
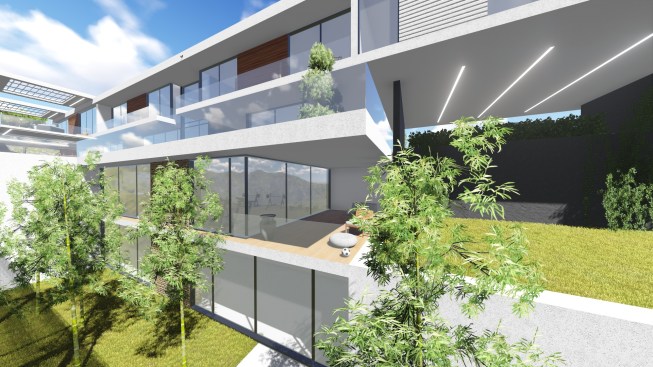
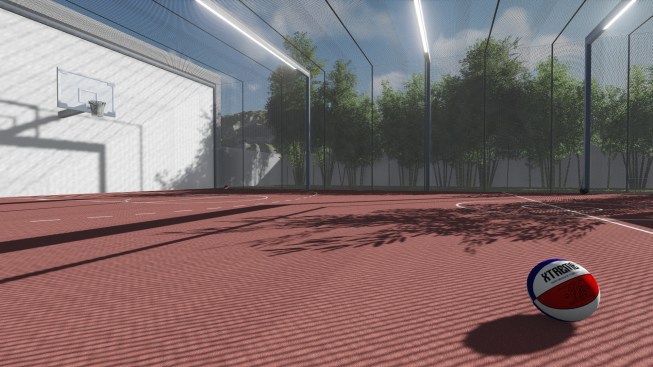
The hillside house for a large family is gracefully flattened out on the landscape. The facade is simultaneously minimalistic and massive, marking the building’s modest and strong presence in nature. The multilayered open space in the backside of the house brings an inevitable sense of unexpectedness. The terraces in the garden with lounge areas and The playground carry a cosy vibe.
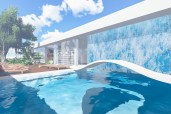
The pool breaks up the front area into the basketball court and the space for relaxation.
To enhance the idea of the residents being guests to the nature and are also part of it, the entire house is blessed with a mountain view.