Project Description
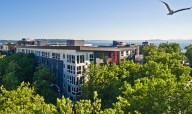
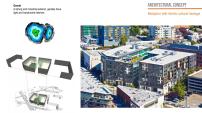
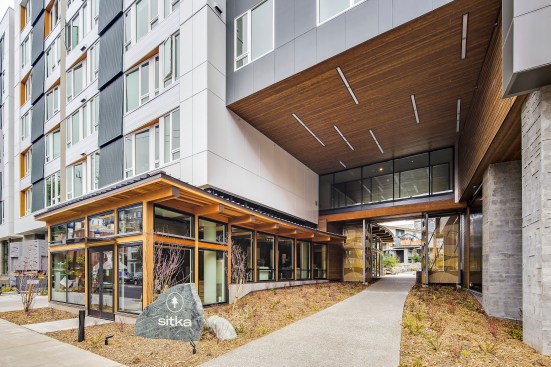
Sitka’s design responds to varied contextual conditions in Seattle’s South Lake Union neighborhood while evoking continuity with simple expressions and proportions. Three angled “cabin-like” buildings create a concave backdrop to the adjacent historic Cascade Park. The south wing’s sloped green roof allows natural light into the courtyard. Northwest Modernism and the landscapes of the nearby San Juan Islands inspire the project’s regional identity. The large green roof, urban agriculture, and a dense tree-filled courtyard – accessible to both residents and the community – support the concept of environmental retreat.