
Project Description
Builder’s Choice and Custom Home Awards Finalist
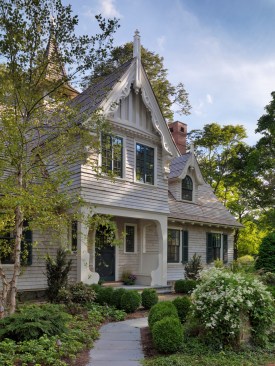
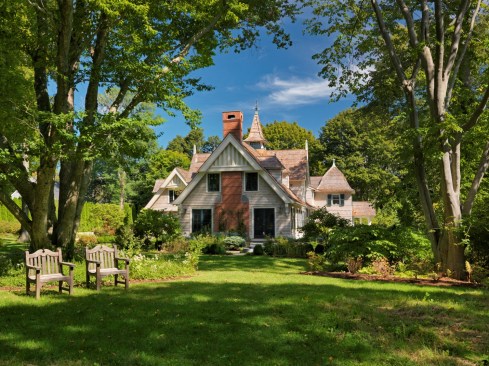
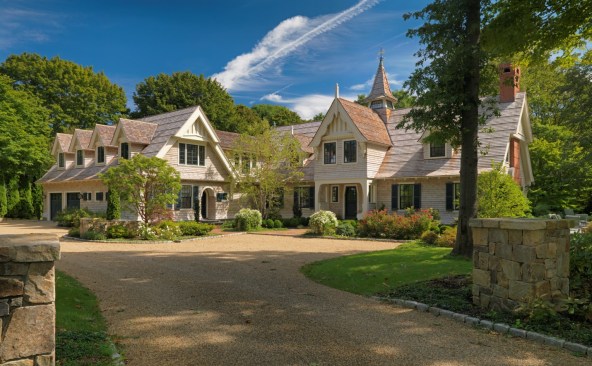
The renovation of the property called for both skillful re-imagination of an existing structure as well as reverence for historic people and places represented by the very same walls. The building, originally designed as a carriage barn and stable by the iconic Gilded Age firm, Peabody & Stearns, was to become a home that at once embraced the heritage of the site, while also growing to provide the comfort of a 21st century residence.
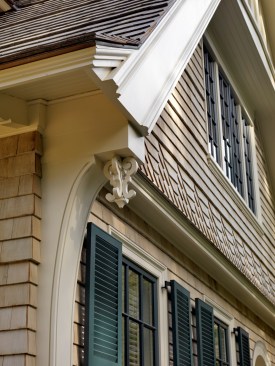
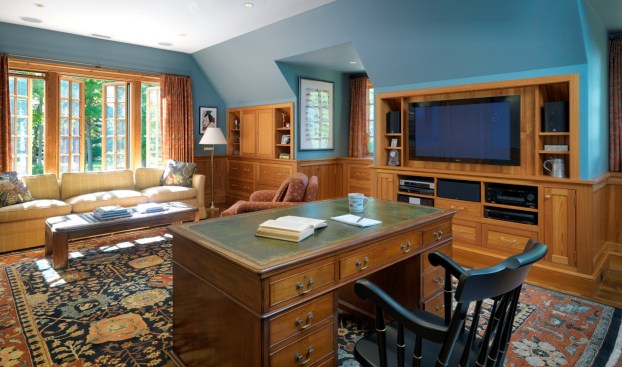
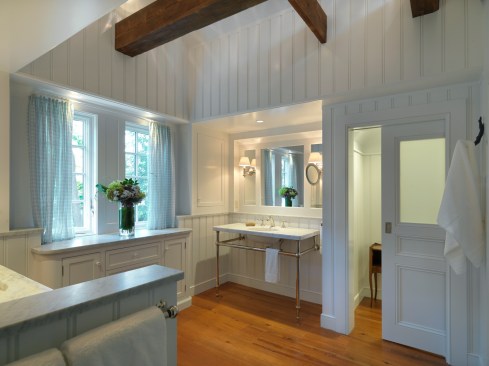
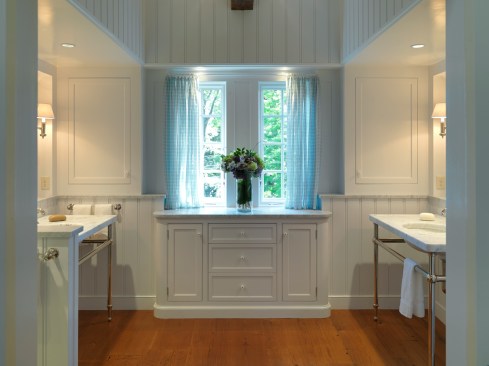
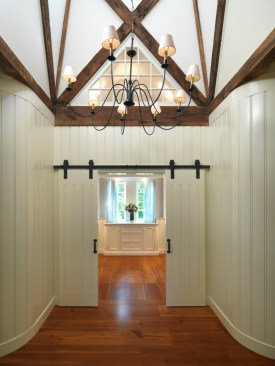
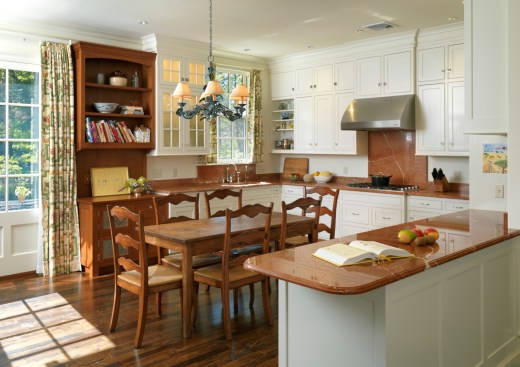
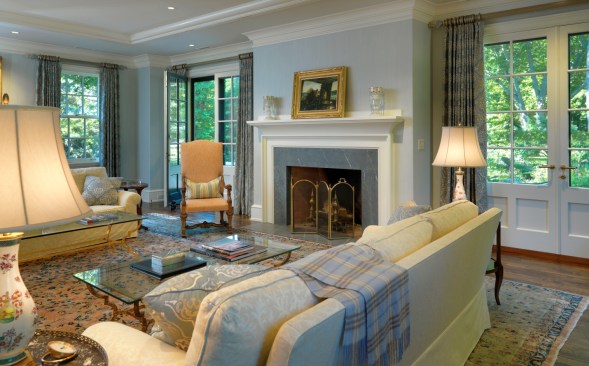
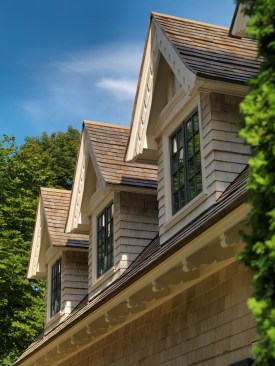
To meet these design challenges, the architect came up with thoughtful transformations and well sited additions that carried the same intricately applied, hand-crafted exterior millwork and shingle patterns, seamlessly from one wall to the next. The deep set eaves and ornate details repeat as if original, but allow for new spaces to emerge within. The same level of detail was also applied to the reinvented interiors – for example, the cupola that once provided ventilation for horses and hay storage now houses the master bathroom, complete with exposed beams and access through equestrian style barn doors.