
Project Description
Builder’s Choice and Custom Home Awards Finalist
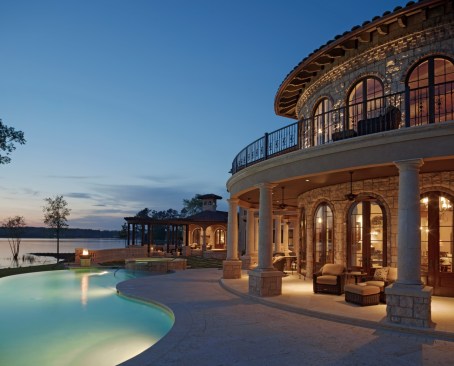
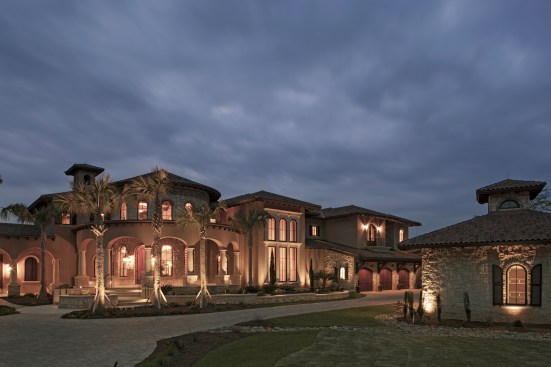
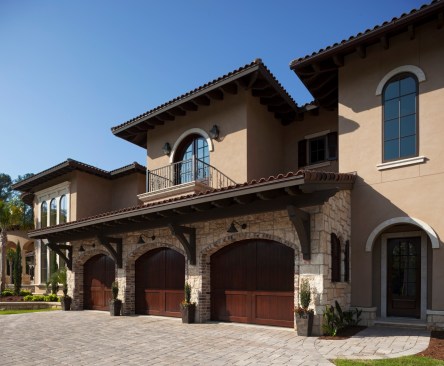
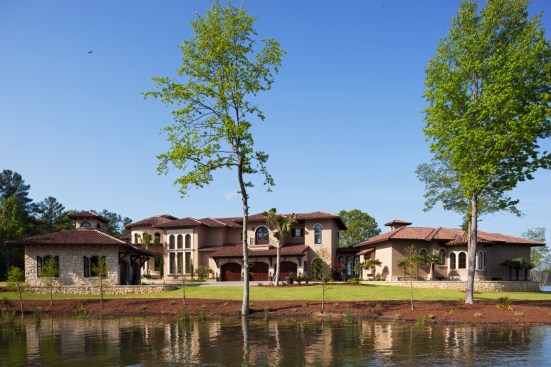
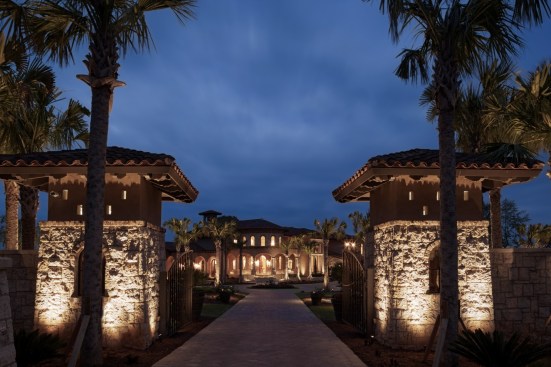
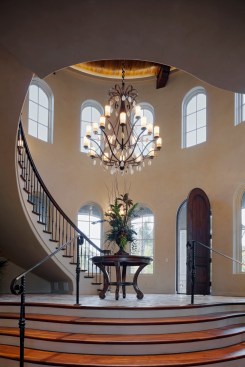
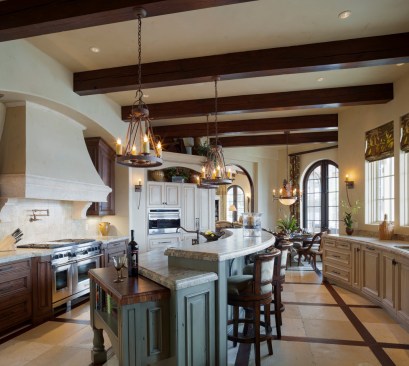
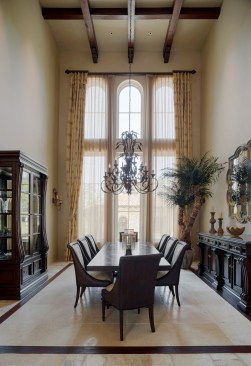
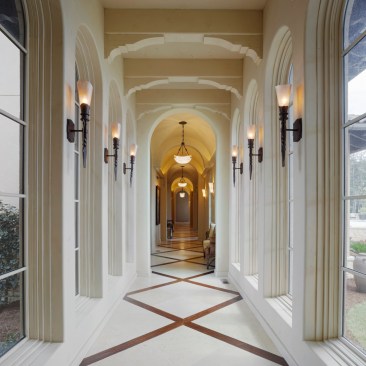
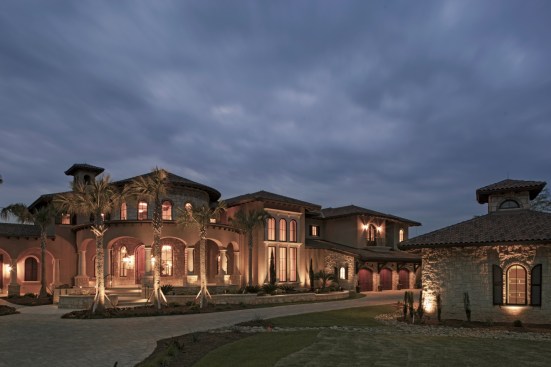
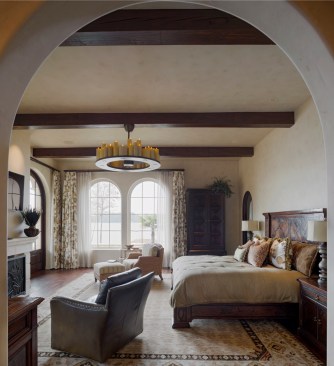
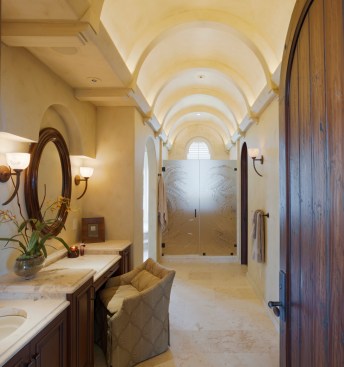
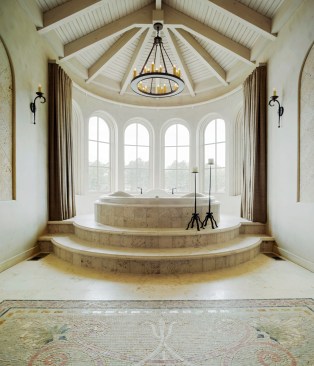
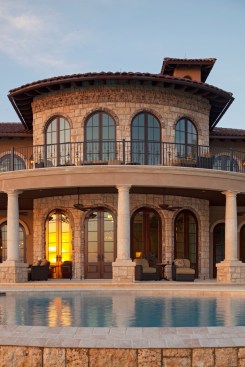
Situated on Lake Murray in Chapin, South Carolina, “Water’s Edge” stands as a proud tribute to Tuscan architecture. The client’s desire for a detail-oriented home that captures the surrounding views is reflected in the extensive custom details inside and out.
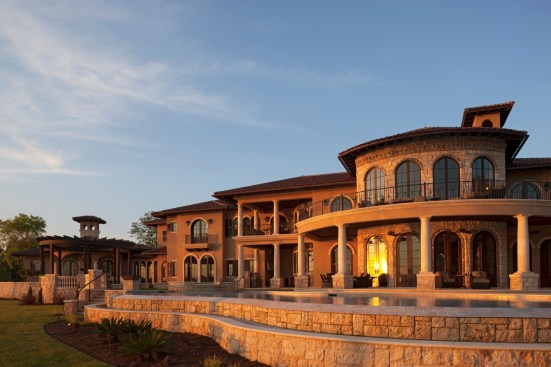
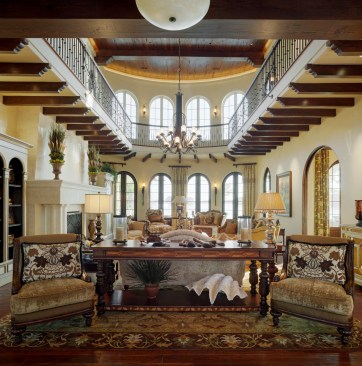
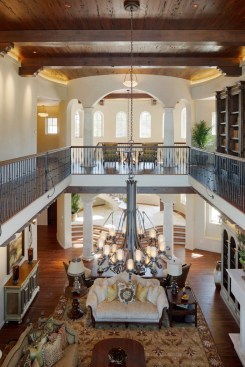
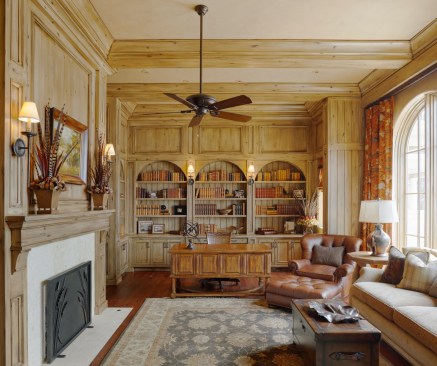
The circular nature of the design responds to the curvature of the site and offers all prominent rooms a water view. The heart of the home is the living room, surrounded by an upper level balcony. Pecky cypress ceiling, along with the richly stained pine beams brings the scale of the space down to an intimate level.
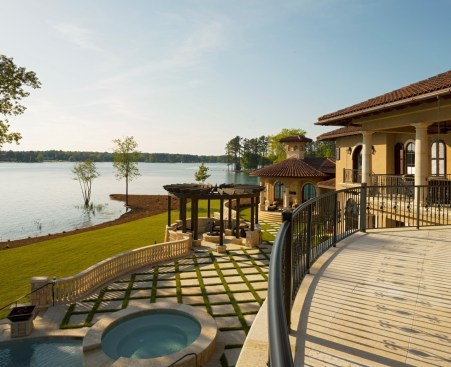
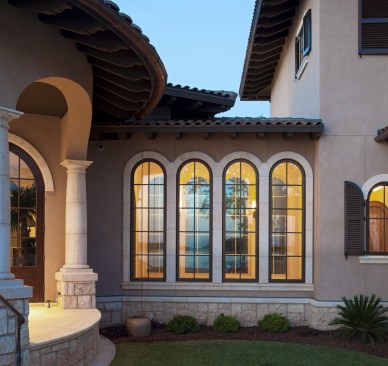
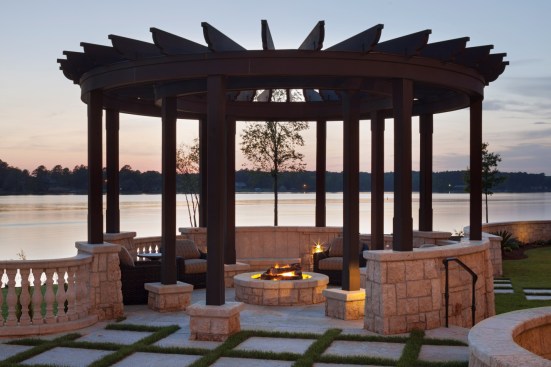
Outside, the coral stone and stucco façade is populated with a series of outdoor living spaces. An endless-edge pool with flanking fire caldrons, a circular-trellised gazebo with fire pit, and an intimate master suite porch all contribute to the outdoor living of this Tuscan inspired masterpiece.