
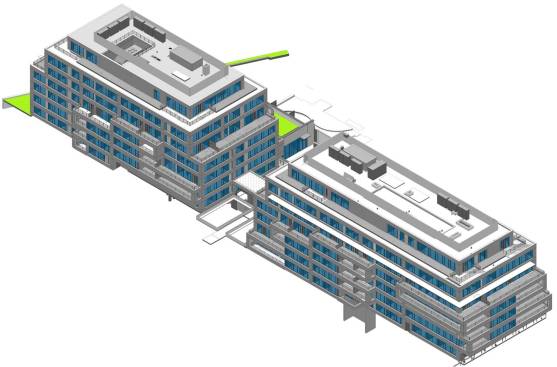
WEGMAN – CARLYLE CROSSING

Project Details

Project Name
WEGMAN – CARLYLE CROSSING
Location
VA, USAVirginiaVA
Architect
Tejjy Inc
Project Scope
New Construction
Shared By
Tejjy
Project Status
Built
Year Completed
2021
Size
98,888 ft²
Team
Mr.: Sukh Chain

Project Description

To create 3D BIM models of mechanical, electrical, plumbing and fire protection in Autodesk Revit prior for the site coordination and construction inline.
Shop drawing creation.
Penetration drawing.
Quantity extraction generated from the approved material submittals.
Level of Detail – 400
https://www.tejjy.com/project/wegman-carlyle-crossing/

No other projects from this firm to display.

Upcoming Events

  • What’s Ahead in Housing: Find Your Next Revenue Move

    Webinar

    Register Now
  • Building Future-ready Communities for Less

    Webinar

    Register Now
  • Future Place

    The Ritz-Carlton, Dallas Las Colinas Irving, TX

    Register Now
All Events