Project Description
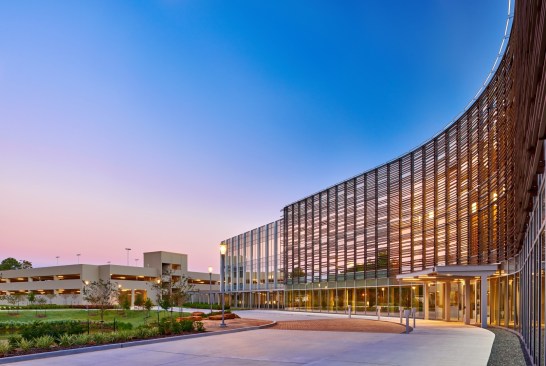
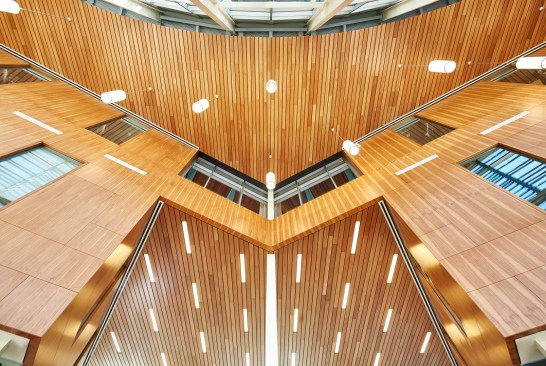
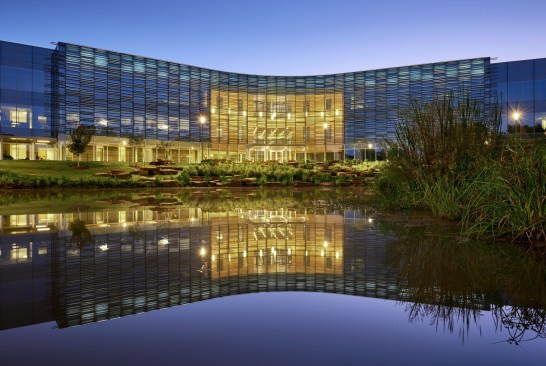
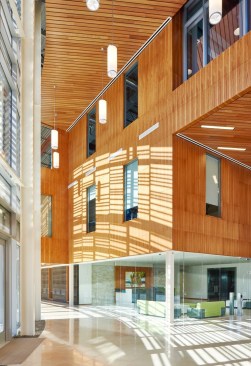
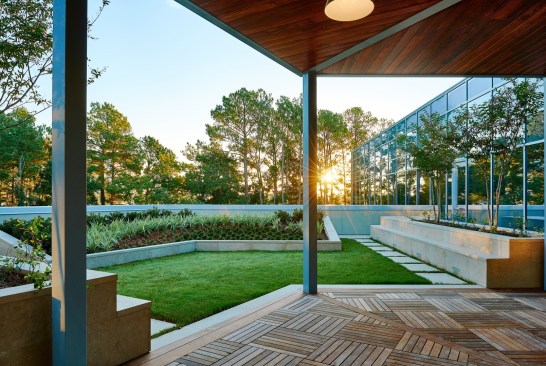
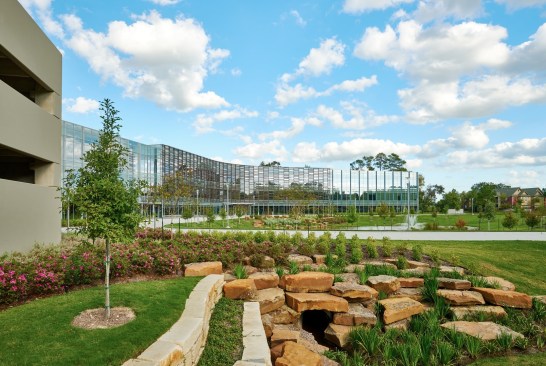
This 3-story boutique office building was designed with an emphasis on its surrounding area and sustainable building practices. The unique terra-cotta louvered screen installed along the curved front facade was inspired by tree-formed shadow patterns and creates a sculptural identity for the campus. A roof-top deck patio and terrace provides a green amenity for the occupants. Dry and wet ponds provide all detention requirements, along with new habitats for wildlife native to the area.