
4 Floor Plans With Really Open Kitchens

2 MIN READ

French Doors Galore

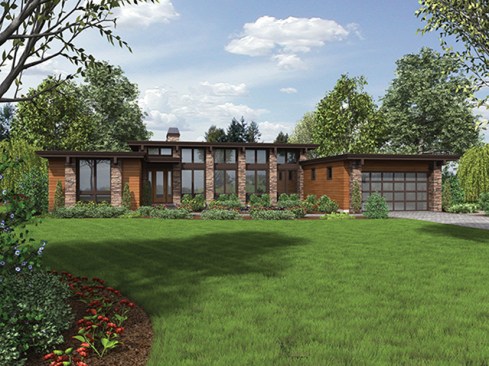
Filled with light, this stunning home will take advantage of every view on a scenic lot. It’s hard to imagine a more open layout, with the huge kitchen island facing the combination living/dining room that sports four sets of French doors to the patio. An office is tucked away on the right side of the home, while on the opposite end, three bedrooms offer privacy. Don’t miss the master suite’s ultra-luxurious bathroom (including a tub with a view) and personal patio. See more images, information, and the floor plan.

About the Author

Aurora Zeledon

Aurora Zeledon is vice president of product marketing for Zonda. With over 10 years of experience in the pre-drawn plan industry, she sorts through thousands of designs to choose the most interesting, innovative, and marketable house plans to spotlight in Zonda's newsletters, social media, and publications.

Upcoming Events

  • Tampa Dealmakers

    Armature Works

    Register Now
  • Calgary Dealmakers

    Hudson

    Register Now
  • Vancouver Dealmakers

    Fairmont Pacific Rim

    Register Now
All Events


