Residential

Brick Distinction: Modern Floor Plans with Stunning Brick Exteriors

2 MIN READ

Full of Special Details

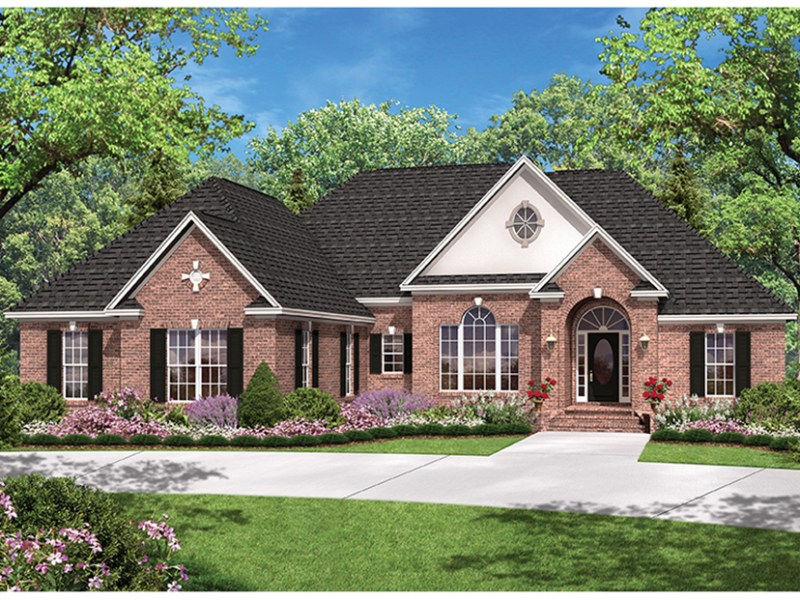
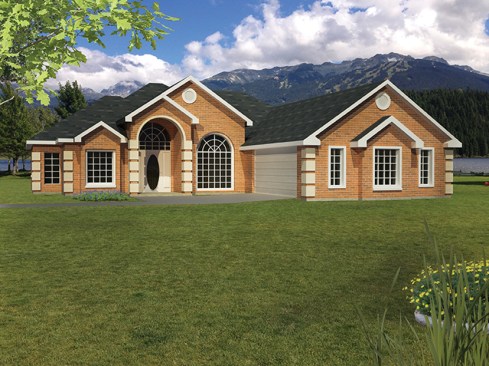
A huge arched window and eye-catching quoins add classic curb appeal to this 1,865-square-foot home. Decorative ceiling treatments draw eyes up in the interior, with walk-in closets and built-ins as additional upscale touches. A large shower, corner tub, two sinks, and a walk-in closet create an oasis in the master suite, with a cushioned seat providing a cozy nook in the sitting room/study. The kitchen’s snack bar overlooks the living room and breakfast nook for an open feeling. Two spacious secondary bedrooms share a hall bath that includes linen storage. See more images, information, and the floor plan.

About the Author

Aurora Zeledon

Aurora Zeledon is vice president of product marketing for Zonda. With over 10 years of experience in the pre-drawn plan industry, she sorts through thousands of designs to choose the most interesting, innovative, and marketable house plans to spotlight in Zonda's newsletters, social media, and publications.

Upcoming Events

  • Tampa Dealmakers

    Armature Works

    Register Now
  • Calgary Dealmakers

    Hudson

    Register Now
  • Vancouver Dealmakers

    Fairmont Pacific Rim

    Register Now
All Events