
Residential

Brick Distinction: Modern Floor Plans with Stunning Brick Exteriors

2 MIN READ

Lots of Storage

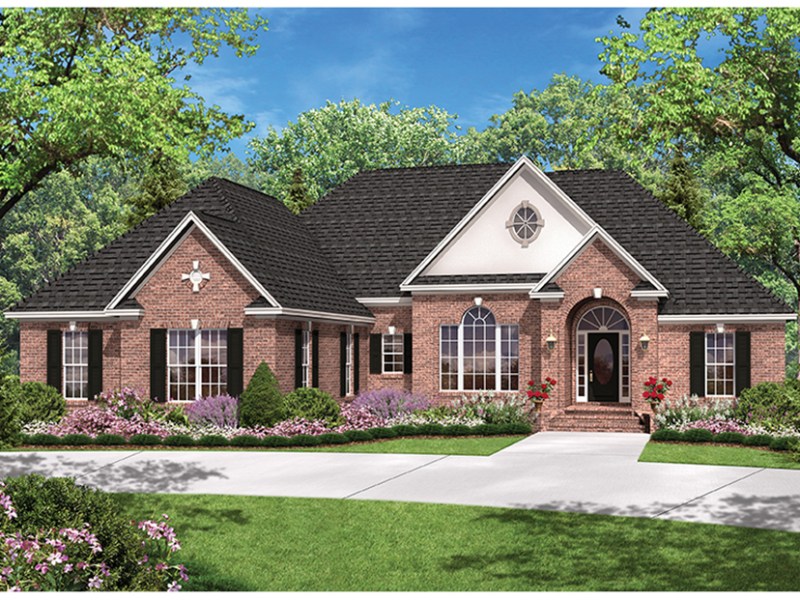
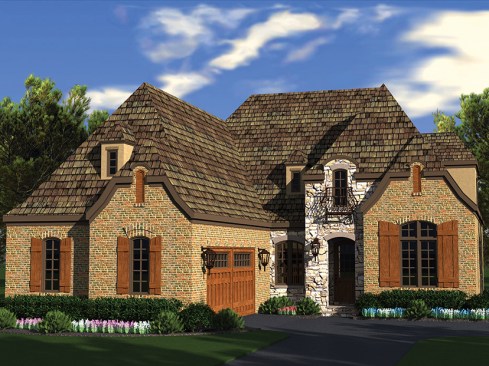
Stone interrupts the brick exterior of this lovely home, highlighting the arched entryway and adding contrast. A contemporary layout inside features great flow between the breakfast nook, family room, and outdoor living spaces (including a screened porch that the master suite also accesses). Practical storage solutions include the kitchen’s walk-in pantry, the mud room on the way in from the garage, and double walk-in closets in the master suite. Upstairs, three generous bedrooms share two baths and access to the loft and bonus room. See more images, information, and the floor plan.

About the Author

Aurora Zeledon

Aurora Zeledon is vice president of product marketing for Zonda. With over 10 years of experience in the pre-drawn plan industry, she sorts through thousands of designs to choose the most interesting, innovative, and marketable house plans to spotlight in Zonda's newsletters, social media, and publications.

Upcoming Events

  • What’s Ahead in Housing: Find Your Next Revenue Move

    Webinar

    Register Now
  • Building Future-ready Communities for Less

    Webinar

    Register Now
  • Future Place

    The Ritz-Carlton, Dallas Las Colinas Irving, TX

    Register Now
All Events


