
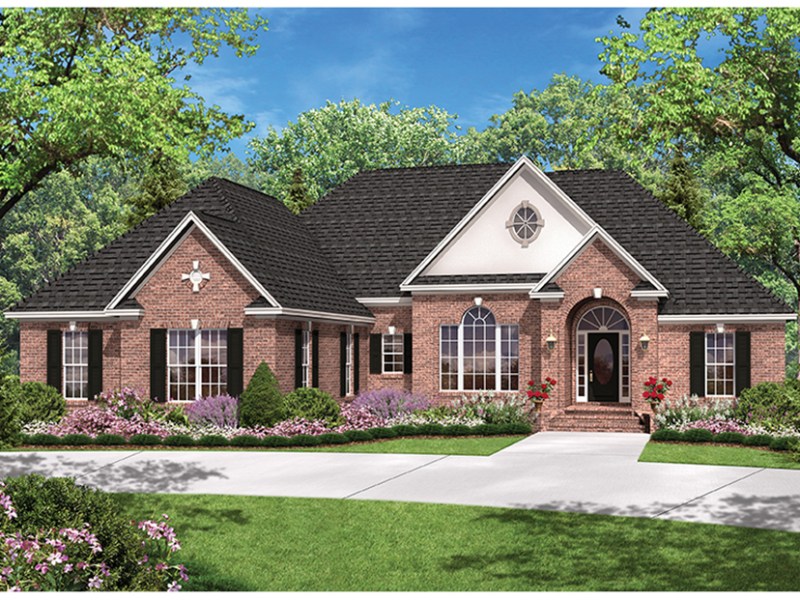
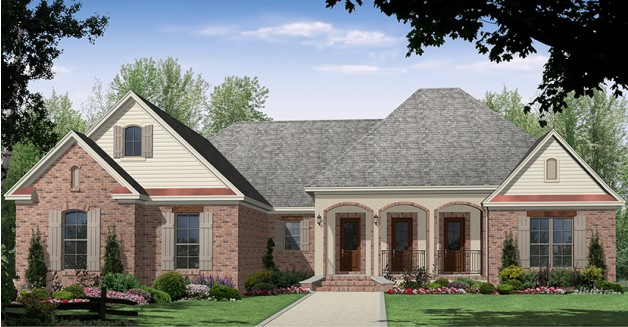
This
attractive, European-influenced home includes many unique details to meet the
needs of a modern family. Brick arches frame the spacious kitchen and dining
area, defining the spaces without closing them off from the great room. A large
island with a vegetable sink adds extra utility to the kitchen. Bedrooms 2 and
3 each include a computer desk and access to a unique Jack and Jill bath. The
office is conveniently located near the master bedroom and could serve as a
guest bedroom or nursery. Don’t miss the lockers in the flex space. The master
bedroom offers all kinds of amenities: a vaulted ceiling, dual closets and
sinks, a corner jet tub, a separate shower, and even an extra vanity. See
more images, information, and the floor plan.



