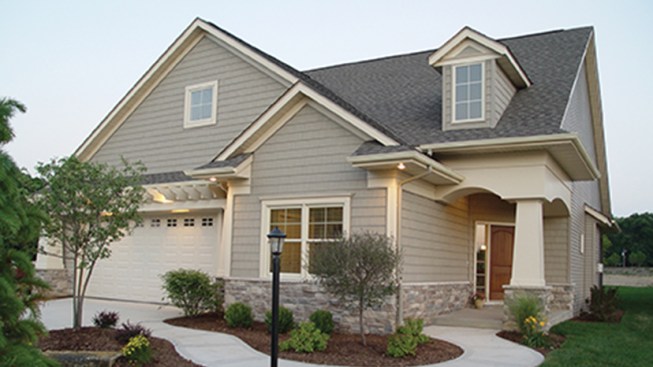
This remarkably efficient 1,580-square-foot layout features a two-car garage and lots of smart details that make the home feel bigger. From the moment you enter, your eye is drawn up to vaulted ceilings throughout the main living area. Don’t miss the arched transition into the great room, where a corner fireplace provides a nice focal point at night and sliding doors lead to the porch. The master suite features a large walk-in closet and dual sinks, as well as easy proximity to the adjacent laundry room. A second bedroom is located just off the entry for maximum privacy for guests. A mud room adds utility to the entrance from the garage. See more images, information, and the floor plan.
Aurora Zeledon is vice president of product marketing for Zonda. With over 10 years of experience in the pre-drawn plan industry, she sorts through thousands of designs to choose the most interesting, innovative, and marketable house plans to spotlight in Zonda's newsletters, social media, and publications.