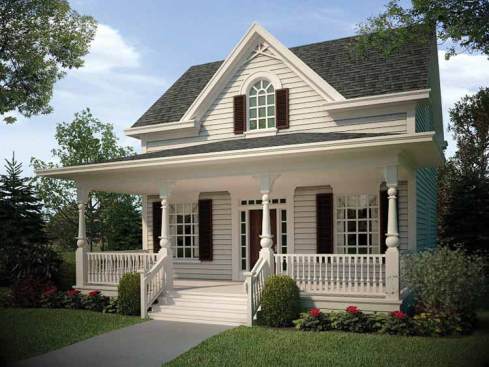
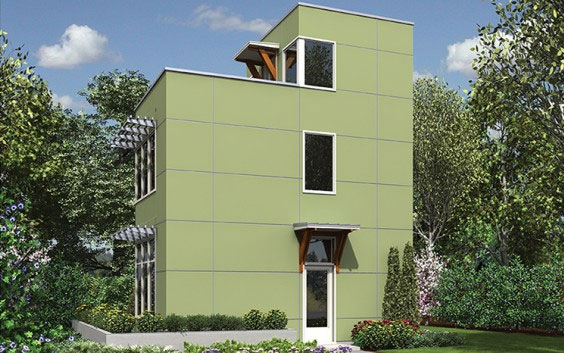
Measuring just 28′ x 34′, this plan provides outstanding curb appeal for a compact lot. The completely-open layout on the first floor offers freedom to move around from the kitchen (where a snack bar offers a great place to grab quick meals) to the living/dining space. A second bedroom suite upstairs adds a lot of flexibility: your buyers can use it as a home office, reserve it for visitors, or perhaps make it a nursery in the future. See more images, information, and the floor plan.
Aurora Zeledon is vice president of product marketing for Zonda. With over 10 years of experience in the pre-drawn plan industry, she sorts through thousands of designs to choose the most interesting, innovative, and marketable house plans to spotlight in Zonda's newsletters, social media, and publications.